Living room with a vaulted ceiling, tall shuttered windows, and a gray sofa overlooking a leafy garden.
Santa Helena community entrance with a neighborhood sign, landscaped island, and tree-shaded home.
Santa Helena Park neighborhood sign amid landscaped plants and palm trees.
Aerial view of a white stucco home with a red tile roof in a landscaped residential community.
Two-story stucco home with red tile roof, pergola, balcony, and dark double garage doors.
Bright living room with a vaulted ceiling, fireplace, and tall windows overlooking trees.
Living room with a vaulted ceiling, white fireplace, staircase, and contemporary seating.
Dining area with a round table, cream chairs, plantation shutters, and a leafy centerpiece.
Open-plan living and dining room with a fireplace, kitchen peninsula, and dark metal chandelier.
Bright kitchen with granite island and double sink, opening to a living area with a fireplace.
Kitchen with white cabinetry, granite counters, stainless steel appliances, and a double-basin sink.
Bedroom with an upholstered bed, blue accent pillows, plantation shutters, and a beamed ceiling.
Bedroom with patterned bedding, a light wood dresser, plantation shutters, and a vaulted ceiling.
Bathroom with a white double vanity and mirrored sliding closet doors.
Upstairs loft sitting area with a patterned armchair, glass table, and large blue artwork.
Upper-level balcony with a wood pergola and black railings overlooking leafy trees and neighboring homes.
Bathroom vanity with granite countertop, oval sink, large seahorse artwork, and framed mirror.
Bathroom with a granite vanity, large mirror, and glass-enclosed tub and shower.
Bathroom with a glass shower enclosure, white tile, and a brown diamond-shaped accent.
Two-story stucco home exterior with a balcony, large windows, and landscaped garden.
Two-story stucco residence with tiled roof, upper balconies, and landscaped front walkway.
Attached homes along a landscaped curved walkway beneath mature trees.
Residential grounds with a paved walkway, manicured hedges, mature trees, and a green lawn.
Balcony overlooking a landscaped courtyard with lawns, trees, and neighboring residences.
Landscaped residential grounds with a winding walkway, mature trees, and homes in the background.
Balcony overlooking a landscaped lawn, walkway, trees, and neighboring homes.
Residential courtyard with a broad lawn, curving walkway, mature trees, and low-rise units.
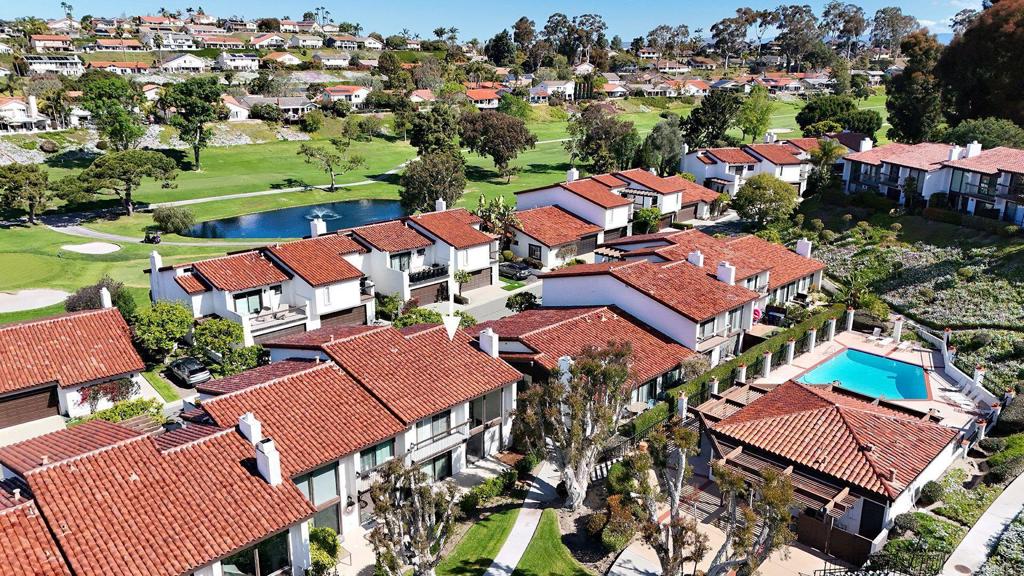
Aerial view of red-tile-roof homes beside Lomas Santa Fe Golf Course and its pond.
Aerial homes beside a golf course, with Fletcher Cove and the ocean visible in the distance.
Aerial view of Solana Beach homes, green open space, and the Pacific Ocean, with the Del Mar Fairgrounds marked in the distance.
Aerial view of a Solana Beach home beside a golf course, with the Pacific Ocean in the distance.
Aerial view of a coastal neighborhood beside a golf course, with the Pacific Ocean beyond.
Aerial view of coastal homes, a golf course, and ocean near Cardiff Beach.
Aerial view of a home beside a golf course, with the Pacific coastline in the distance.
Aerial view of the property beside a golf course, marked by a white arrow.
Aerial view of homes beside a golf course and pond, with a marker pointing to one residence.
Aerial view of terracotta-roofed homes beside a swimming pool, pond, and landscaped green space.
Community swimming pool with a tiled deck, lounge chairs, and a covered pavilion below hillside homes.
Outdoor pool and circular spa beside a covered patio pavilion and fenced courtyard.
Outdoor swimming pool and tiled spa beside a sunny deck, lounge chairs, and hillside homes.
SEE ALL PHOTOS
Living room with a vaulted ceiling, tall shuttered windows, and a gray sofa overlooking a leafy garden.
Santa Helena community entrance with a neighborhood sign, landscaped island, and tree-shaded home.
Santa Helena Park neighborhood sign amid landscaped plants and palm trees.
Aerial view of a white stucco home with a red tile roof in a landscaped residential community.
Two-story stucco home with red tile roof, pergola, balcony, and dark double garage doors.
Bright living room with a vaulted ceiling, fireplace, and tall windows overlooking trees.
Living room with a vaulted ceiling, white fireplace, staircase, and contemporary seating.
Dining area with a round table, cream chairs, plantation shutters, and a leafy centerpiece.
Open-plan living and dining room with a fireplace, kitchen peninsula, and dark metal chandelier.
Bright kitchen with granite island and double sink, opening to a living area with a fireplace.
Kitchen with white cabinetry, granite counters, stainless steel appliances, and a double-basin sink.
Bedroom with an upholstered bed, blue accent pillows, plantation shutters, and a beamed ceiling.
Bedroom with patterned bedding, a light wood dresser, plantation shutters, and a vaulted ceiling.
Bathroom with a white double vanity and mirrored sliding closet doors.
Upstairs loft sitting area with a patterned armchair, glass table, and large blue artwork.
Upper-level balcony with a wood pergola and black railings overlooking leafy trees and neighboring homes.
Bathroom vanity with granite countertop, oval sink, large seahorse artwork, and framed mirror.
Bathroom with a granite vanity, large mirror, and glass-enclosed tub and shower.
Bathroom with a glass shower enclosure, white tile, and a brown diamond-shaped accent.
Two-story stucco home exterior with a balcony, large windows, and landscaped garden.
Two-story stucco residence with tiled roof, upper balconies, and landscaped front walkway.
Attached homes along a landscaped curved walkway beneath mature trees.
Residential grounds with a paved walkway, manicured hedges, mature trees, and a green lawn.
Balcony overlooking a landscaped courtyard with lawns, trees, and neighboring residences.
Landscaped residential grounds with a winding walkway, mature trees, and homes in the background.
Balcony overlooking a landscaped lawn, walkway, trees, and neighboring homes.
Residential courtyard with a broad lawn, curving walkway, mature trees, and low-rise units.
Aerial view of red-tile-roof homes beside Lomas Santa Fe Golf Course and its pond.
Aerial homes beside a golf course, with Fletcher Cove and the ocean visible in the distance.
Aerial view of Solana Beach homes, green open space, and the Pacific Ocean, with the Del Mar Fairgrounds marked in the distance.
Aerial view of a Solana Beach home beside a golf course, with the Pacific Ocean in the distance.
Aerial view of a coastal neighborhood beside a golf course, with the Pacific Ocean beyond.
Aerial view of coastal homes, a golf course, and ocean near Cardiff Beach.
Aerial view of a home beside a golf course, with the Pacific coastline in the distance.
Aerial view of the property beside a golf course, marked by a white arrow.
Aerial view of homes beside a golf course and pond, with a marker pointing to one residence.
Aerial view of terracotta-roofed homes beside a swimming pool, pond, and landscaped green space.
Community swimming pool with a tiled deck, lounge chairs, and a covered pavilion below hillside homes.
Outdoor pool and circular spa beside a covered patio pavilion and fenced courtyard.
Outdoor swimming pool and tiled spa beside a sunny deck, lounge chairs, and hillside homes.
Sold

971 Santa Helena Park Ct

971 Santa Helena Park Ct, Solana Beach, CA 92075

$1,450,000
This is the one you've been waiting for, nothing else like it for sale on the MLS. Welcome to Santa Helena Park, most sought after end unit, walking distance to everything you could want and need, adjoining the Lomas Santa Fe Country Club. Just minutes away from the Beach at Fletcher Cove, the Cedros Design District, Train Station, and the Hwy 101 shops and restaurants. Recently remodeled and updated. Please note: The 3rd Bedroom is currently a Loft/Office and easily converted into a bedroom as designated on the Assessor's Tax Record. Big 2 car garage ready for your golf cart. Plenty of guest parking throughout the Complex. Don't miss it, better hurry!

3
beds

3
baths

1,737 Sq.Ft. LIVING AREA

Bob Angello

Bob Angello

Kathy Angello

Kathy Angello

Features & Amenities

Interior

  • total bedrooms3
  • Total bathrooms3
  • full bathrooms2
  • half bathroom1
  • Laundry room In Garage
  • Fireplace Living Room
  • other interior Features All Bedrooms Up

Area & Lot

  • Status Sold
  • Date Sold April 23, 2024
  • Living Area1,737 Sq.Ft.
  • MLS® IDNDP2402419
  • TypeCondo
  • YEAR BUILT1977
  • NeighborhoodSolana Beach
  • View DescriptionPark/Greenbelt
  • School DistrictDel Mar Union

Exterior

  • STORIES2
  • Garage Space2.0
  • PoolCommunity, Association
  • AIR CONDITIONINGNone
  • sewerPublic Sewer
  • HOA AmenitiesClubhouse, Meeting Room, Management, Pool, Pets Allowed, Recreation Room, Spa/Hot Tub

Financial

  • Sales Price$1,450,000
  • HOA $510/mo
  • Zoning Residential

Solana Beach

32.9912° N, 117.2711° W

Explore

Open the Door to Possibilities

At Team Angello, we’re dedicated to making your real estate journey as exciting and rewarding as possible. From the initial consultation to closing day, let us guide you every step of the way.

Follow Us on Instagram