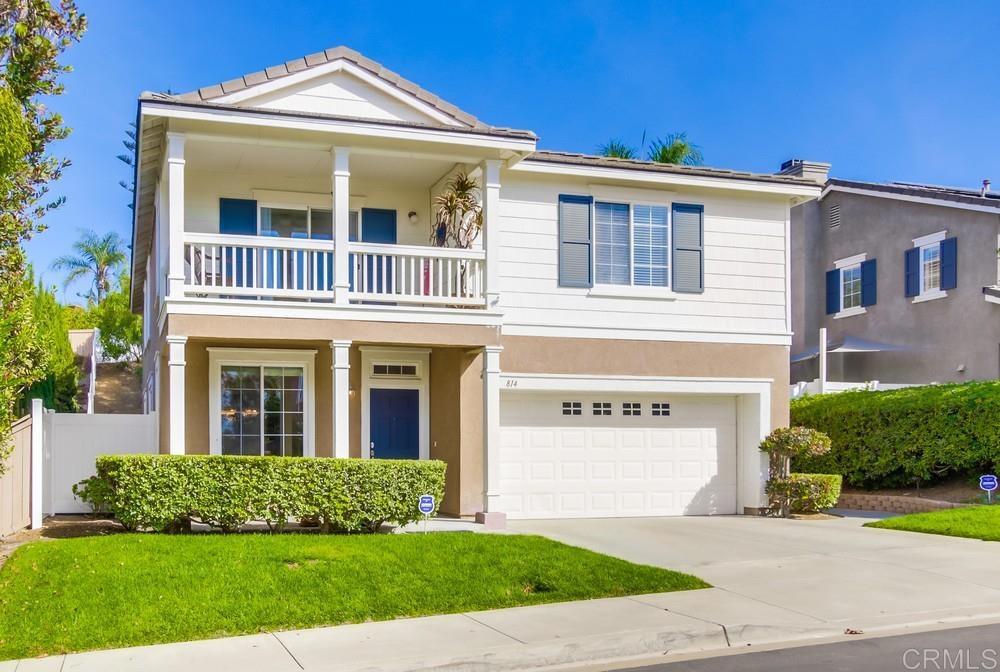
Two-story house with a second-floor balcony, blue front door, attached garage, and landscaped front lawn.
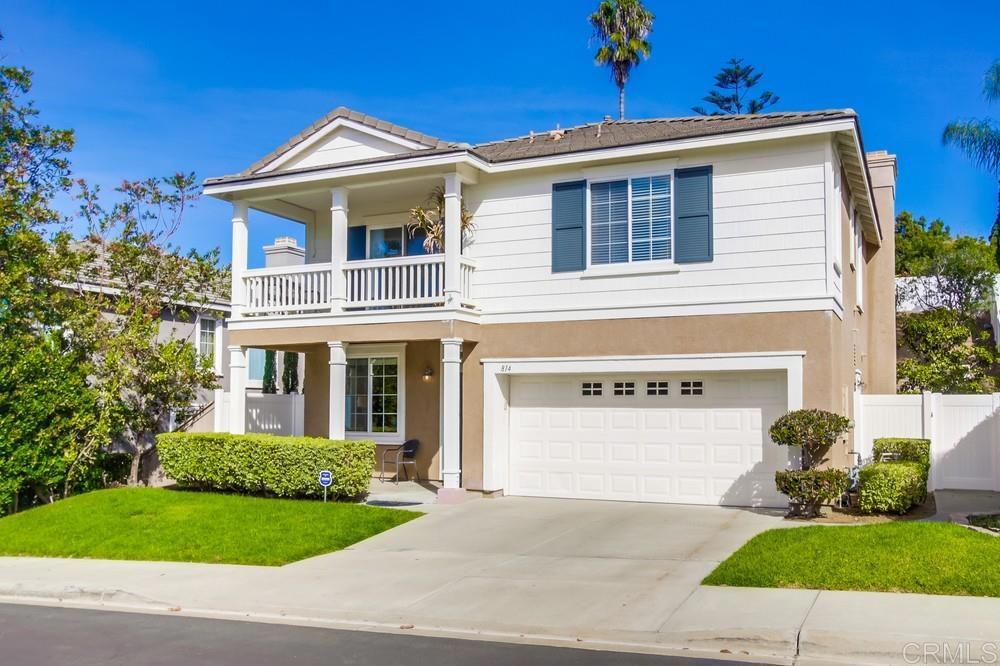
Two-story home with a covered balcony, white siding, attached double garage, and landscaped front lawn.
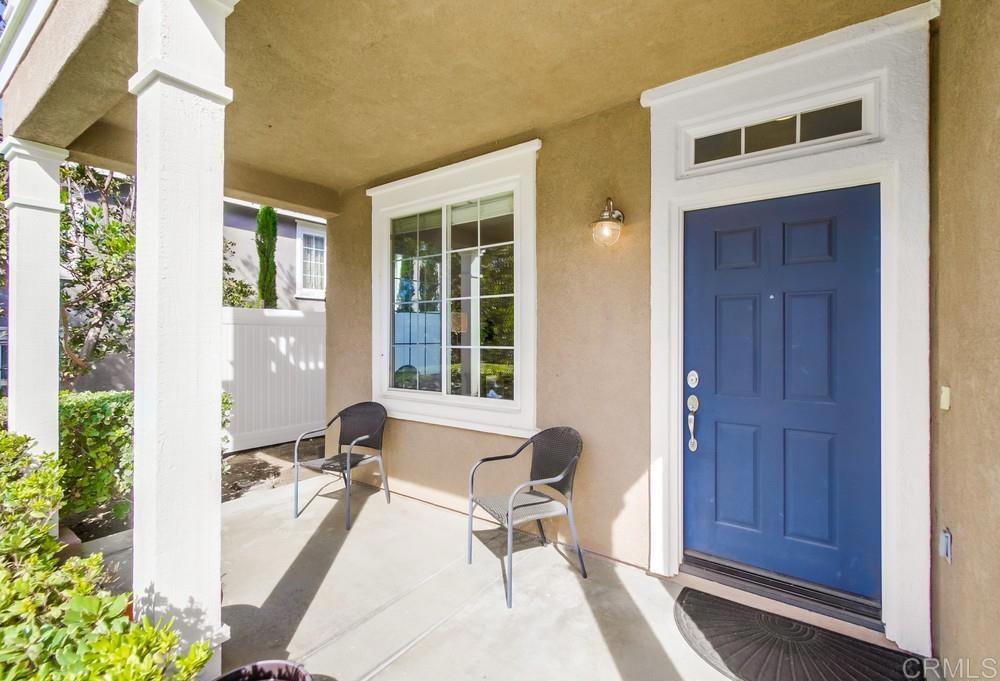
Covered front porch with a blue door, large window, and two chairs.
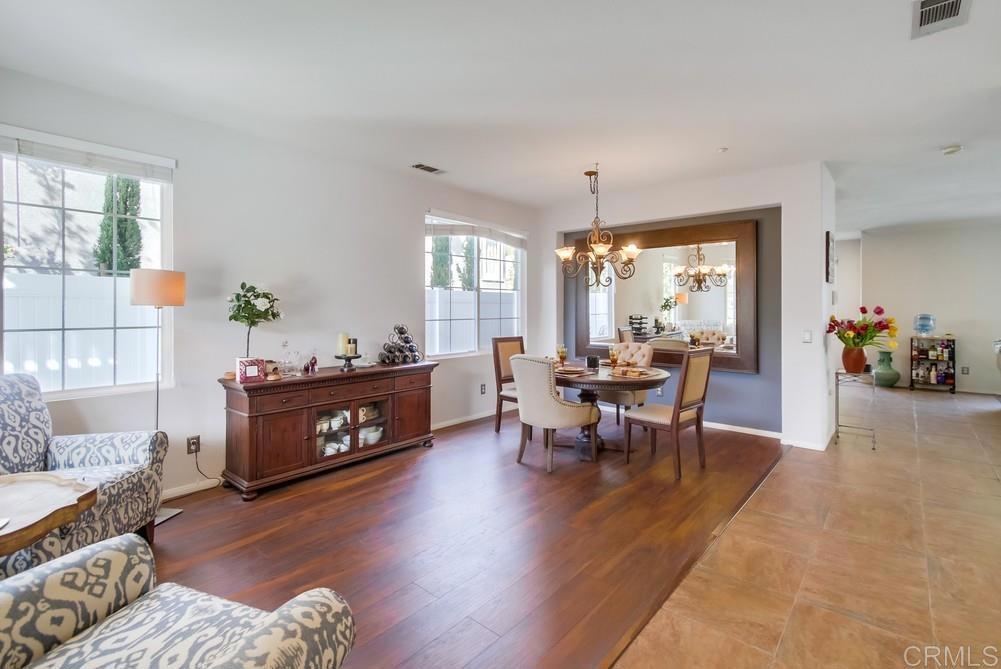
Dining area with a chandelier, wooden table, large mirror, and sideboard beside bright windows.
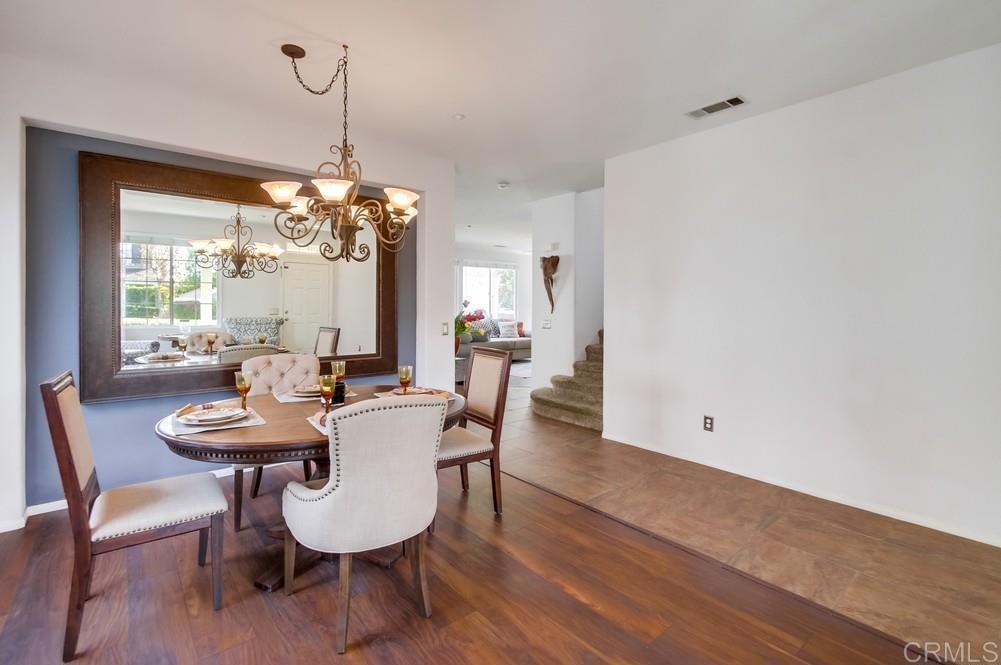
Dining room with an oval table, upholstered chairs, chandelier, and large framed mirror.
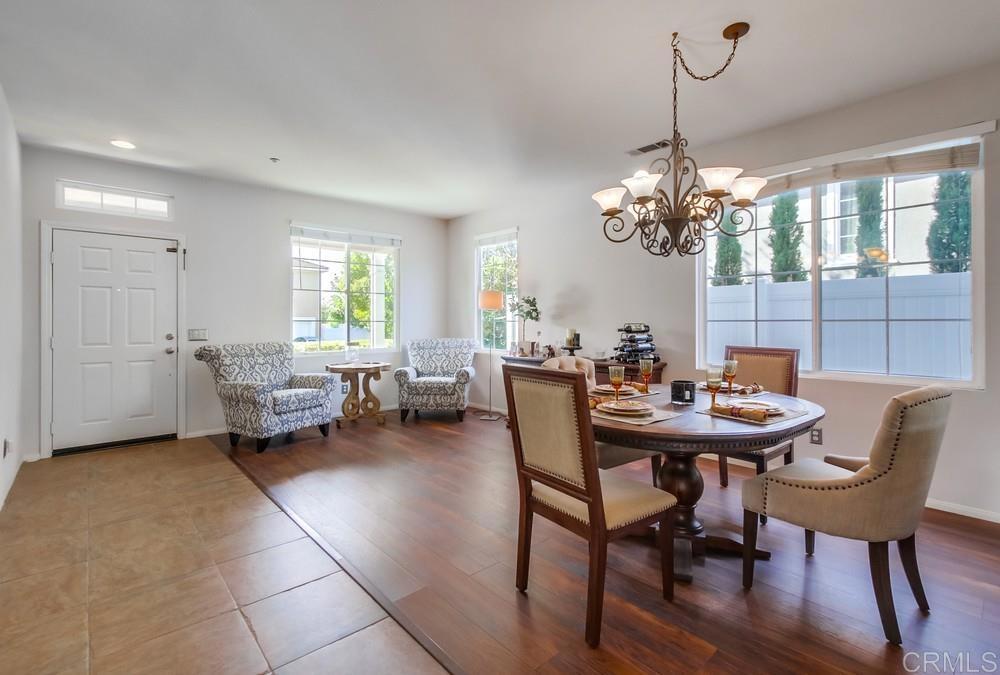
Dining area with a chandelier, set table, sitting nook, and large windows.
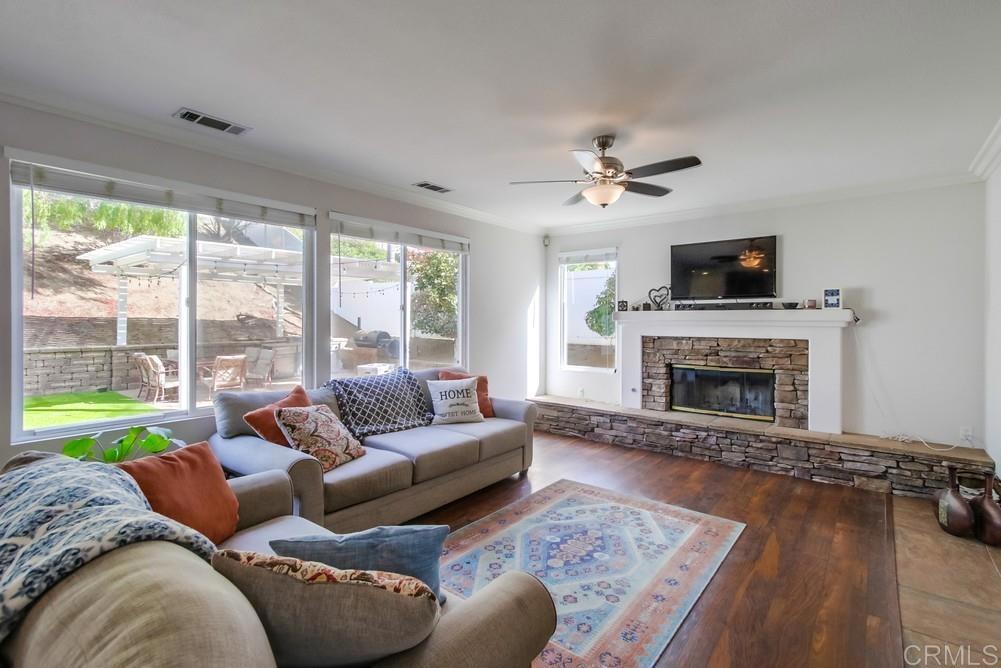
Living room with stone fireplace, gray sofas, and large sliding glass doors to the patio.
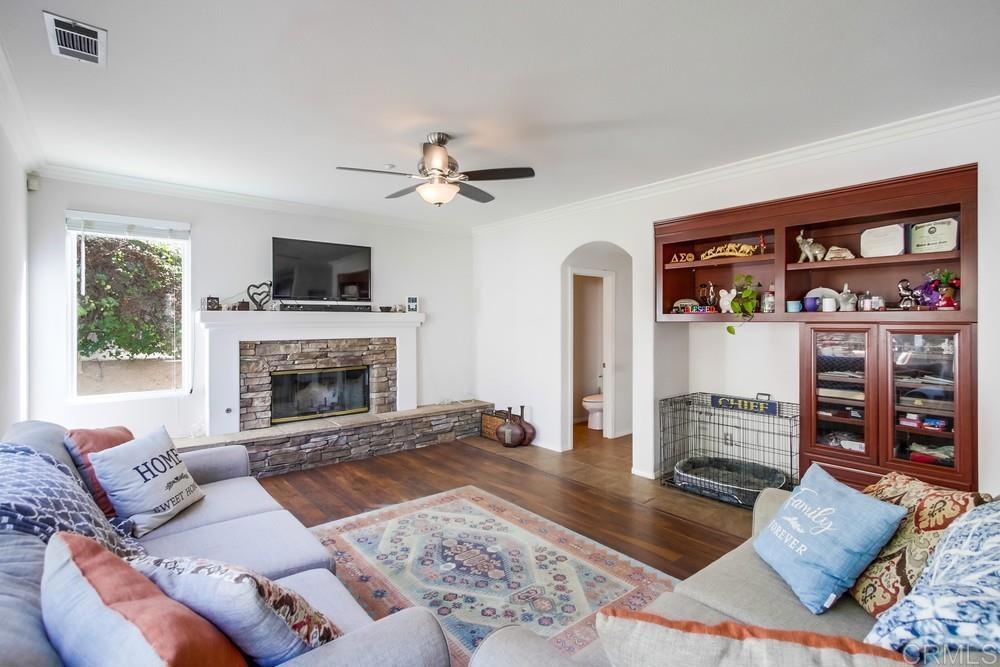
Living room with a stone fireplace, built-in wood cabinets, and sofas around a patterned rug.
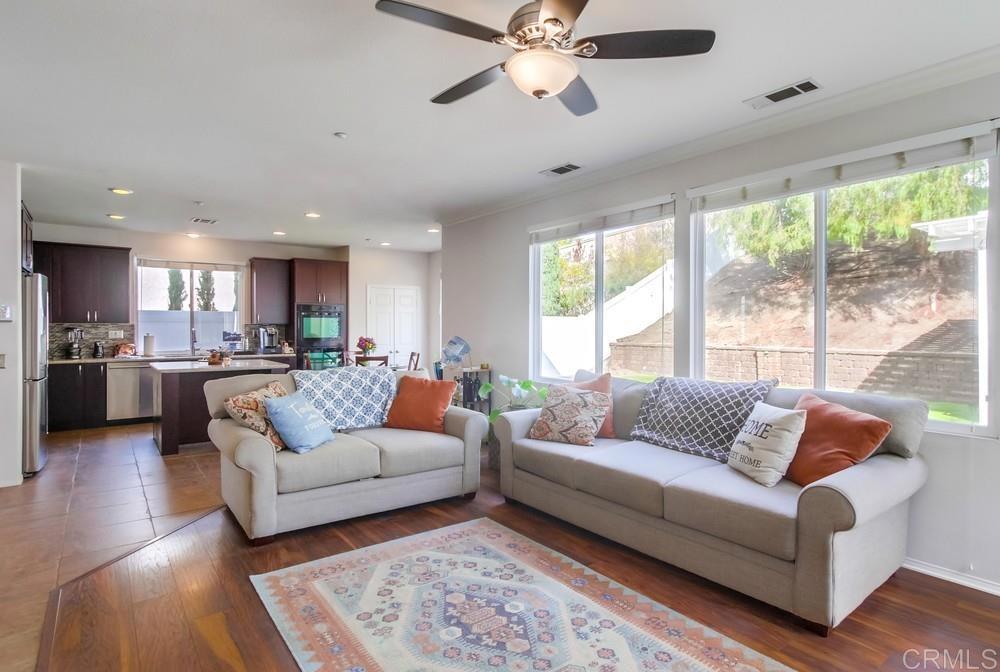
Living room with two light sofas, patterned rug, open kitchen, and large windows overlooking a landscaped slope.
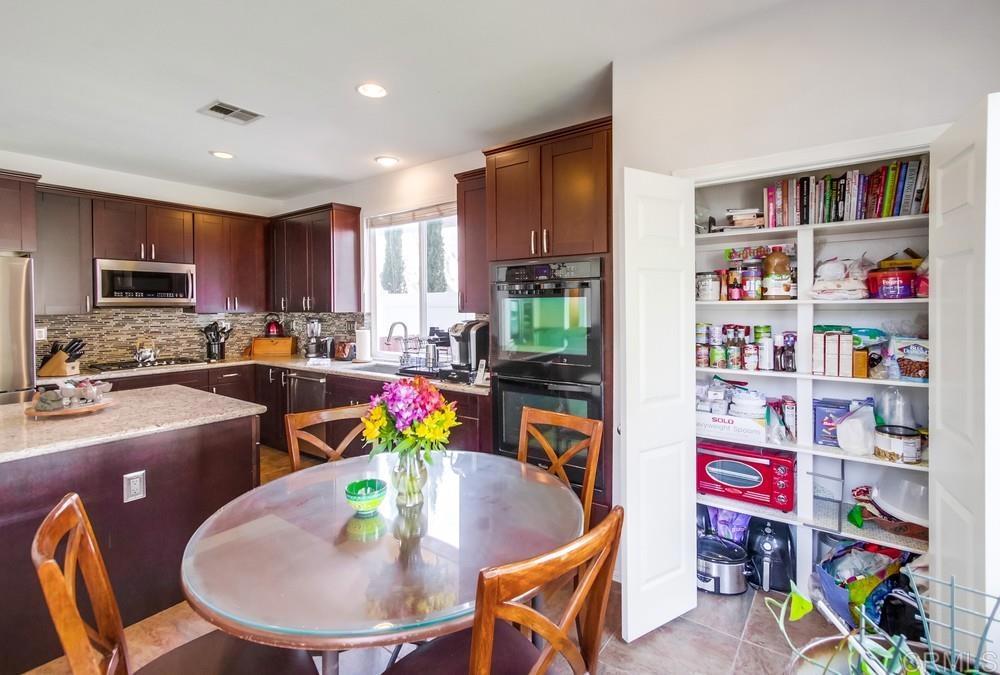
Kitchen and dining area with dark wood cabinets, a built-in double oven, and an open, well-stocked pantry.
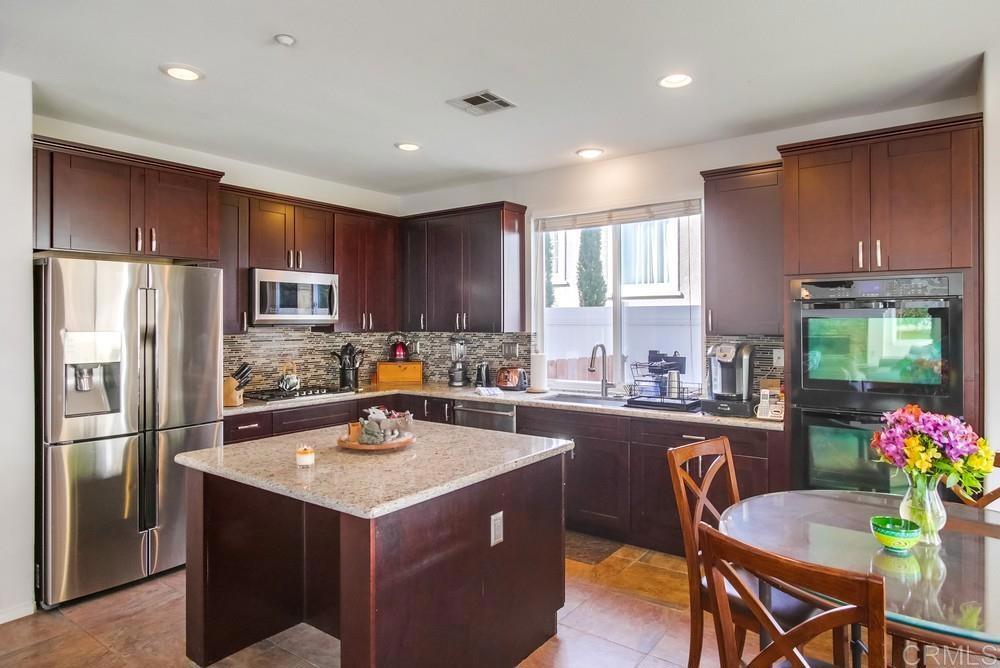
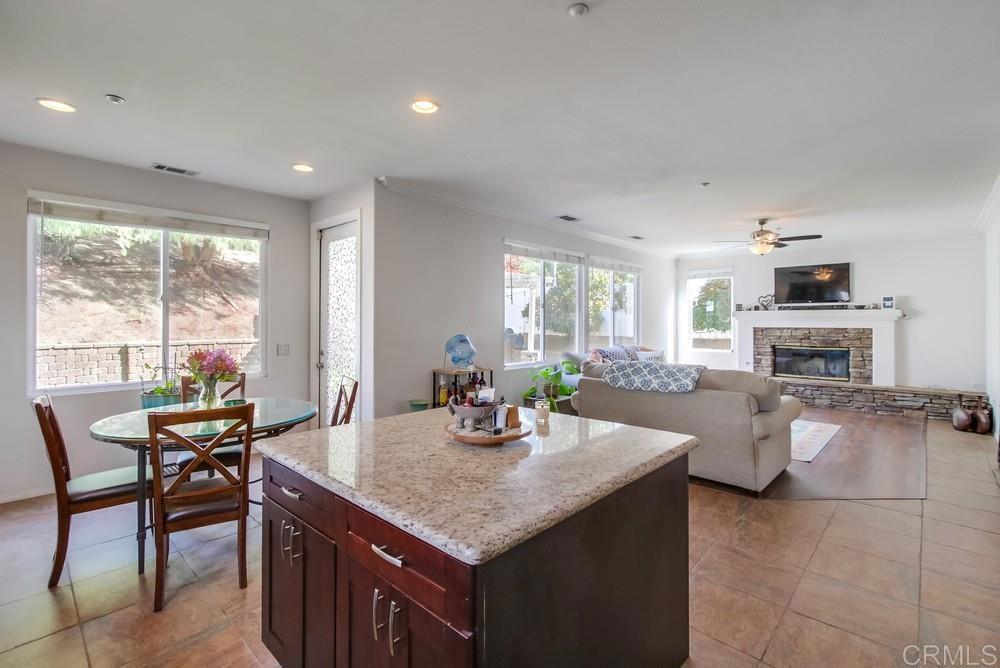
Kitchen with dark cherry cabinets, stainless steel appliances, and a granite-topped island.
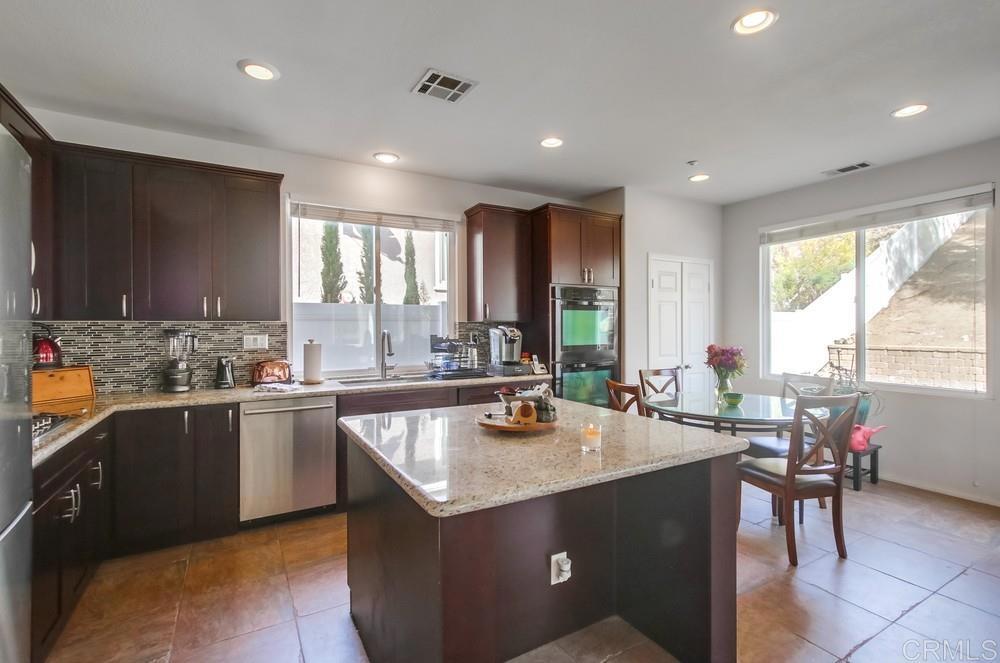
Kitchen with dark wood cabinets, stainless appliances, and a large granite island beside a dining area.
Open-plan kitchen and living room with granite island and stone fireplace.
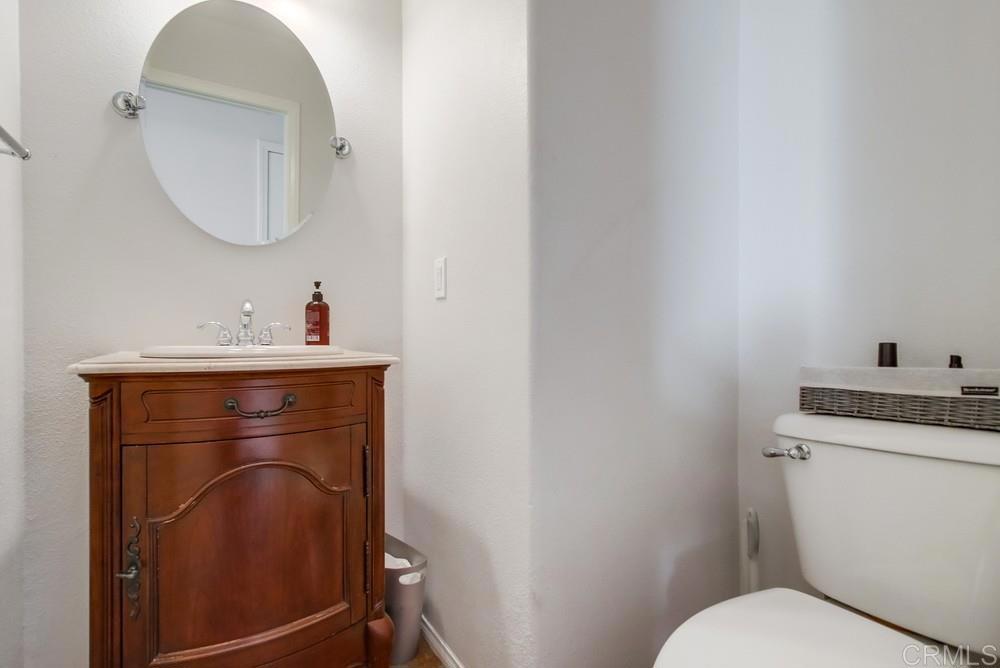
Bathroom with a dark wood vanity, oval mirror, and toilet.
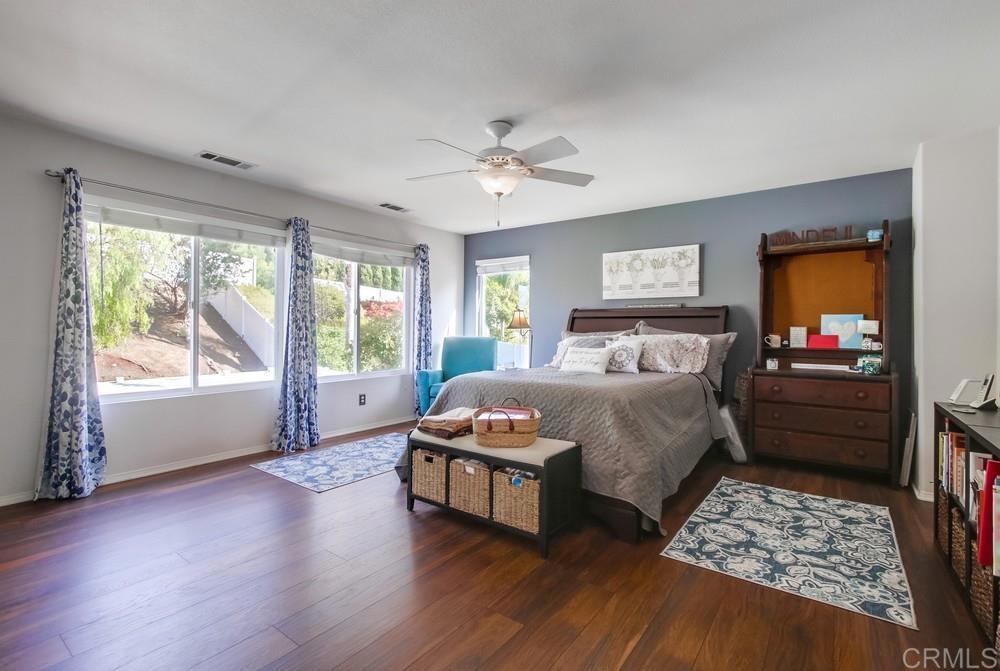
Furnished bedroom with a gray bed, large windows, patterned rugs, and dark wood flooring.
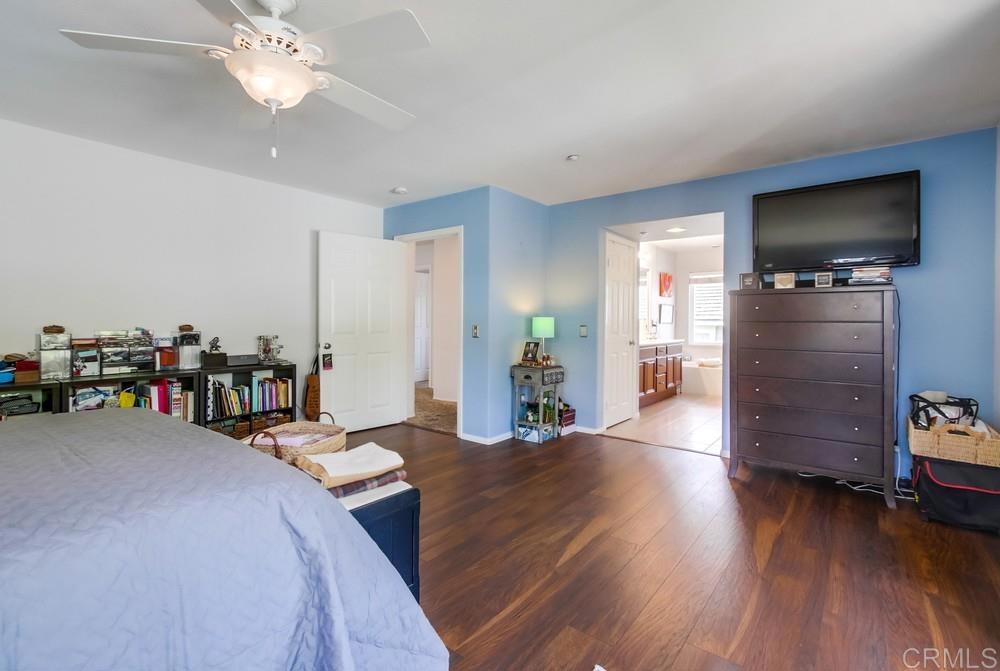
Bedroom with blue walls, dark wood floors, and an open doorway to the bathroom.
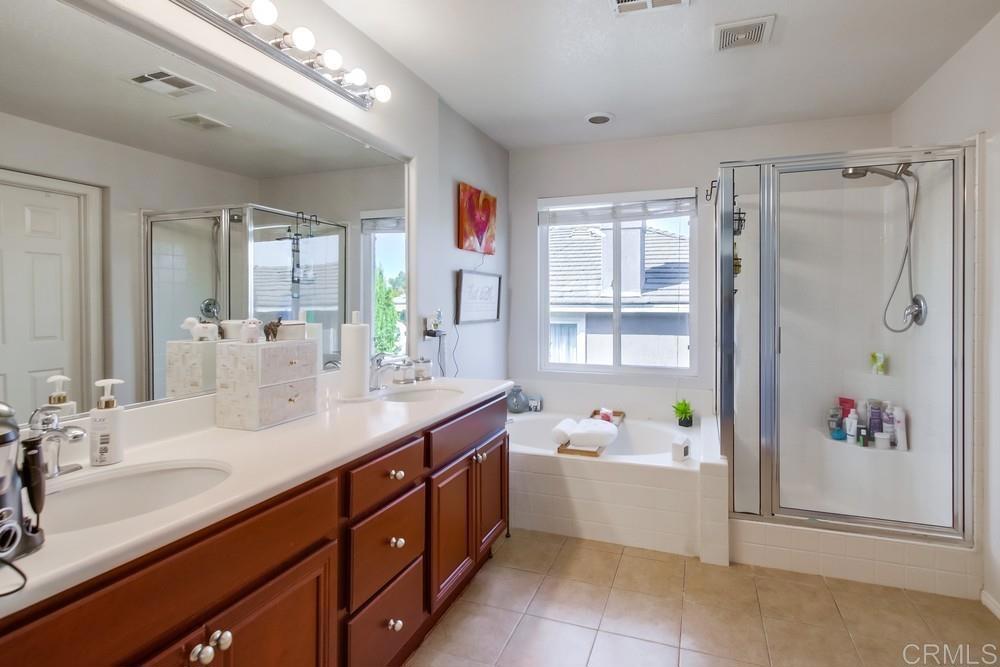
Bathroom with a long double-sink vanity, glass-enclosed shower, and tub beneath a window.
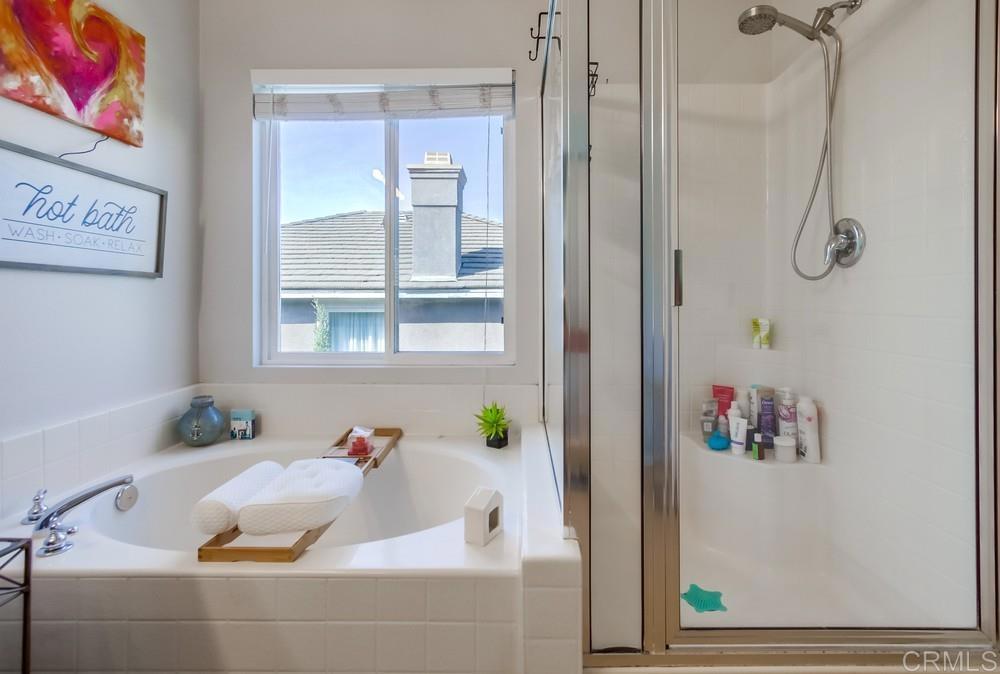
Bathroom with a soaking tub beneath a window and a glass-enclosed shower.
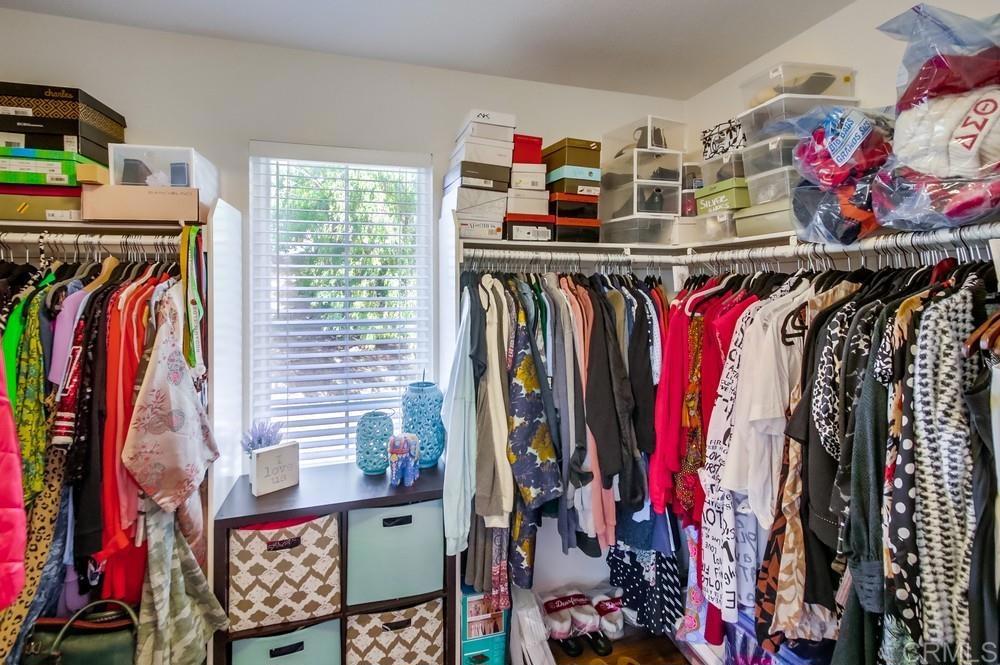
Walk-in closet with clothing racks, stacked storage bins, and a window with white blinds.
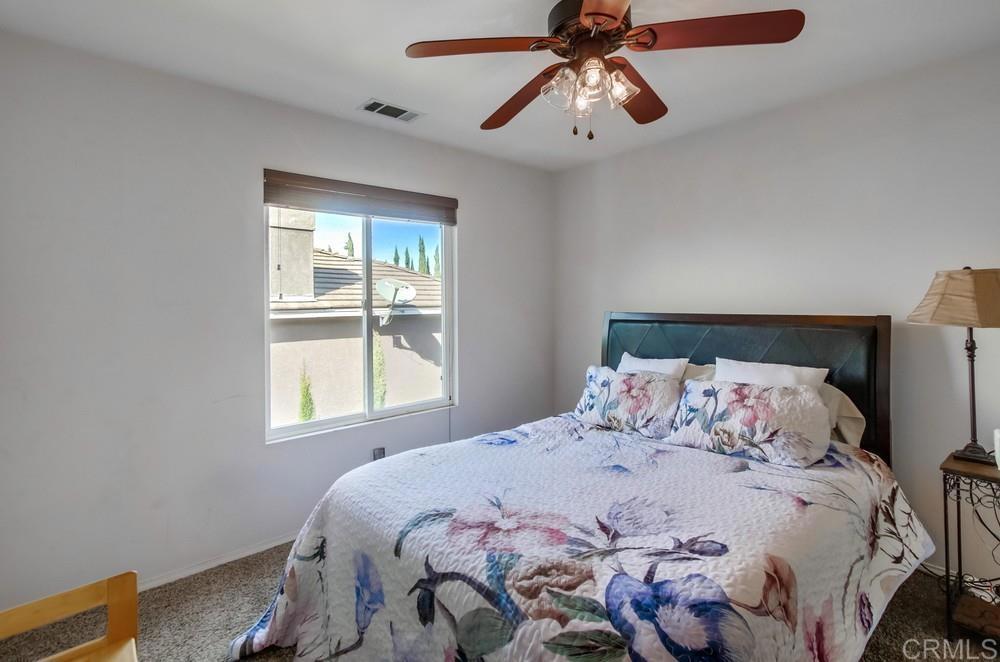
Bedroom with floral bedding, a dark headboard, and a ceiling fan with a light.
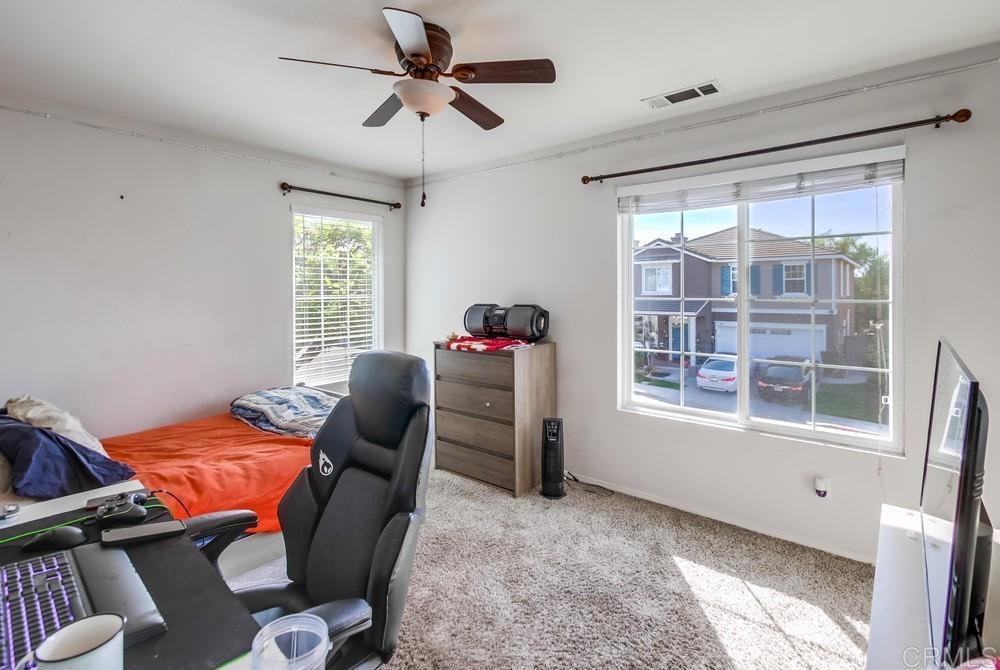
Bedroom with an orange-covered bed, gaming desk, and large windows overlooking neighboring homes.
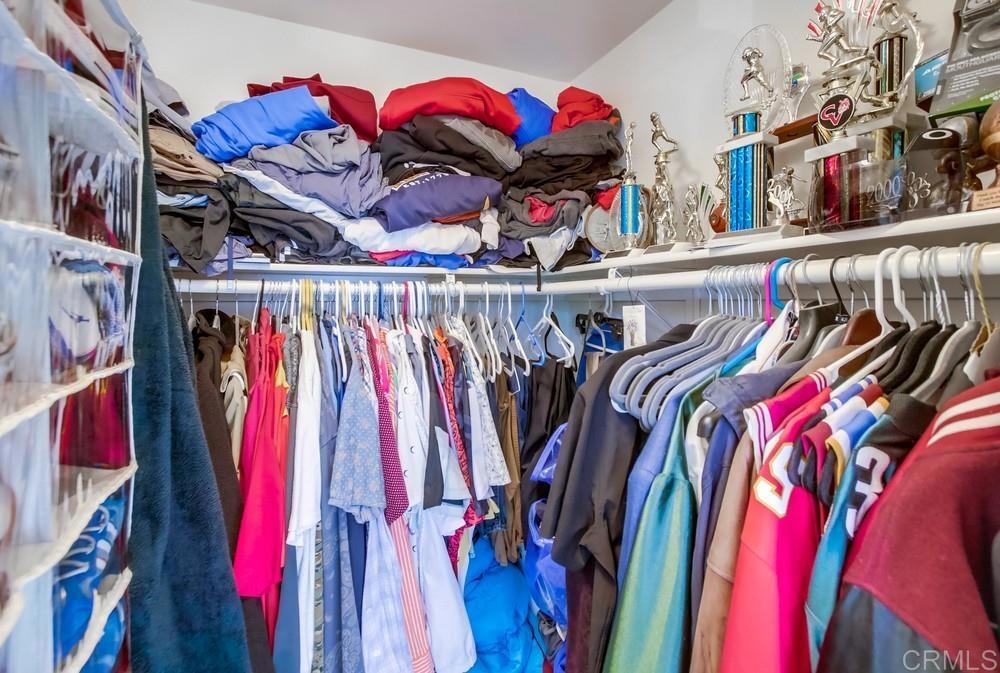
Walk-in closet with densely packed clothing, clear organizers, and trophies on the upper shelf.
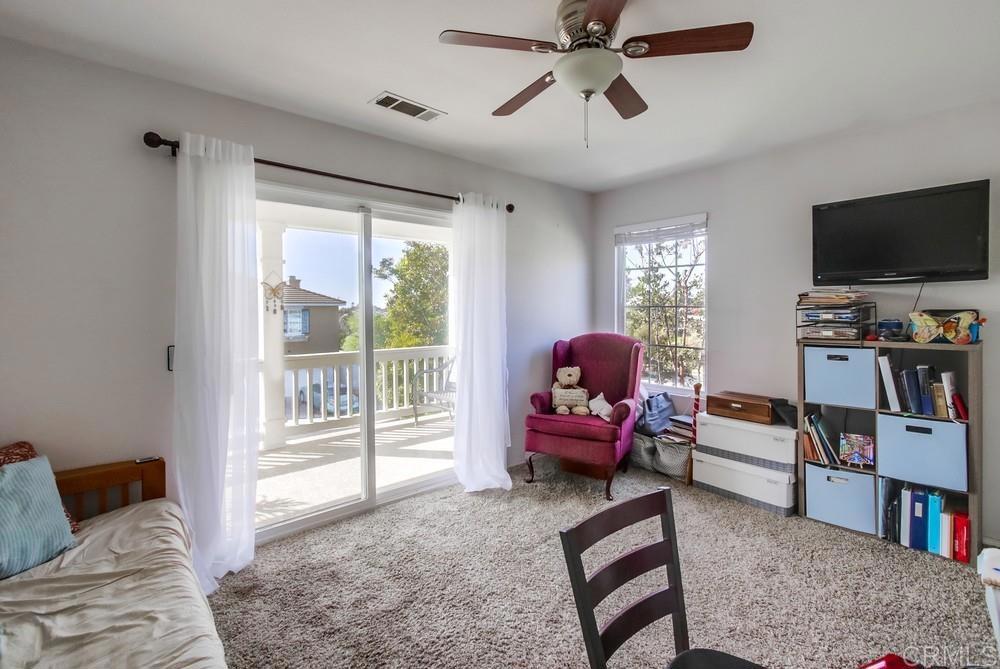
Living room with a magenta armchair and sliding doors opening to a balcony.
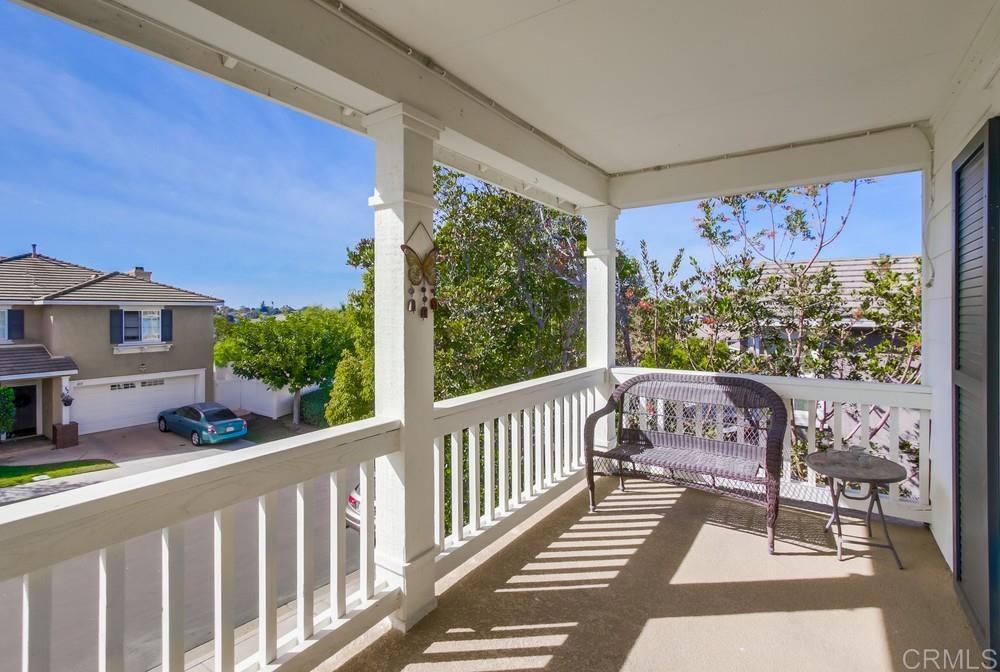
Covered balcony with white railings, a woven bench, and a small table overlooking neighboring homes.
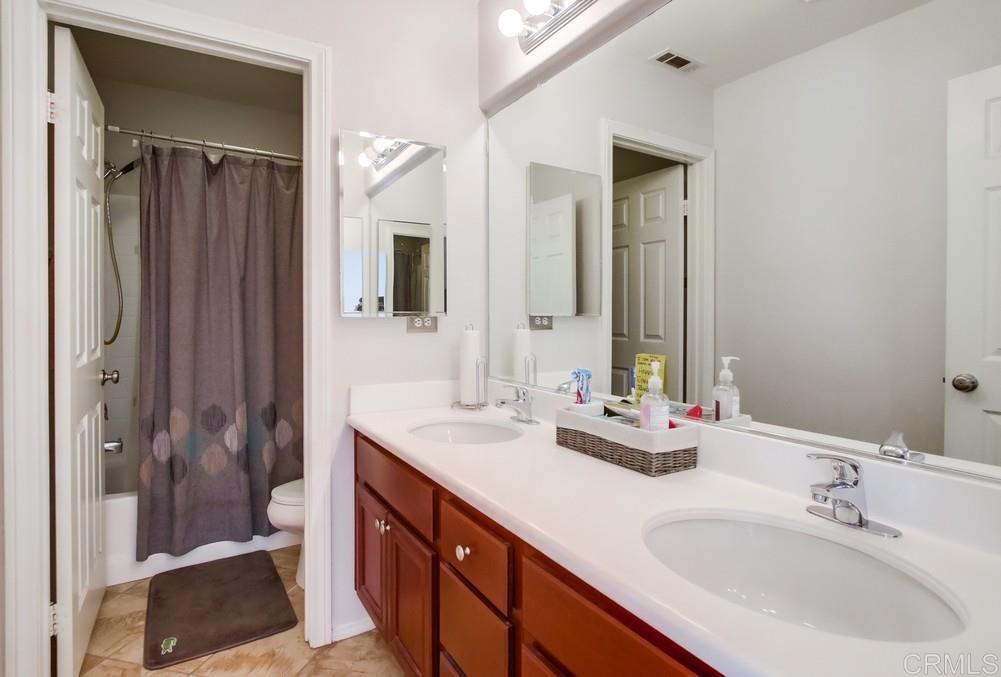
Bathroom with double-sink vanity, reddish-brown cabinets, and a curtained bathtub.
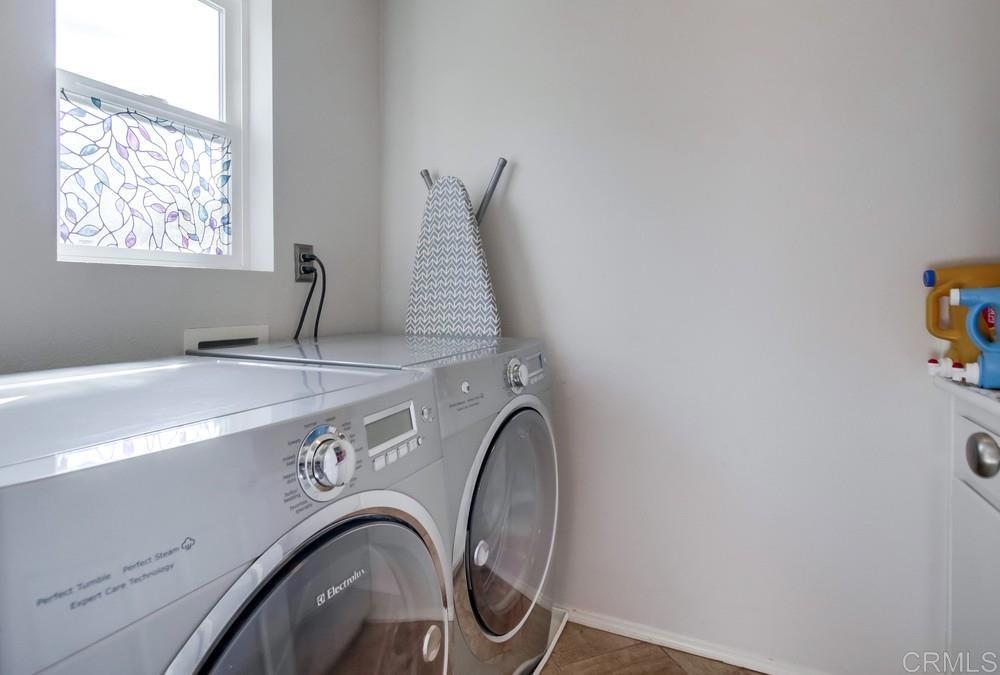
Laundry room with white front-loading washer and dryer beneath a patterned window shade.
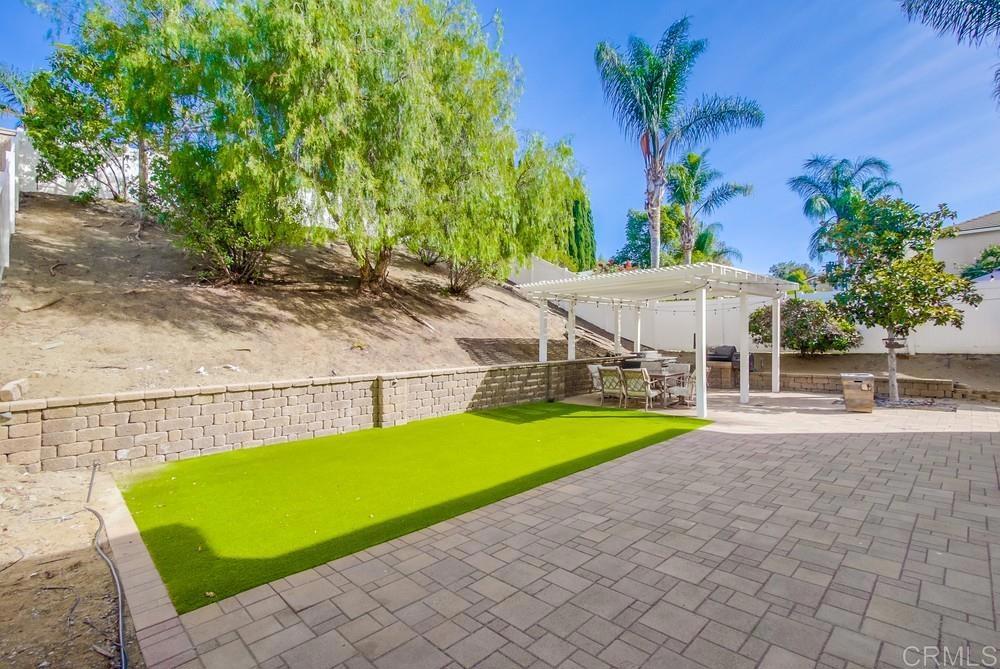
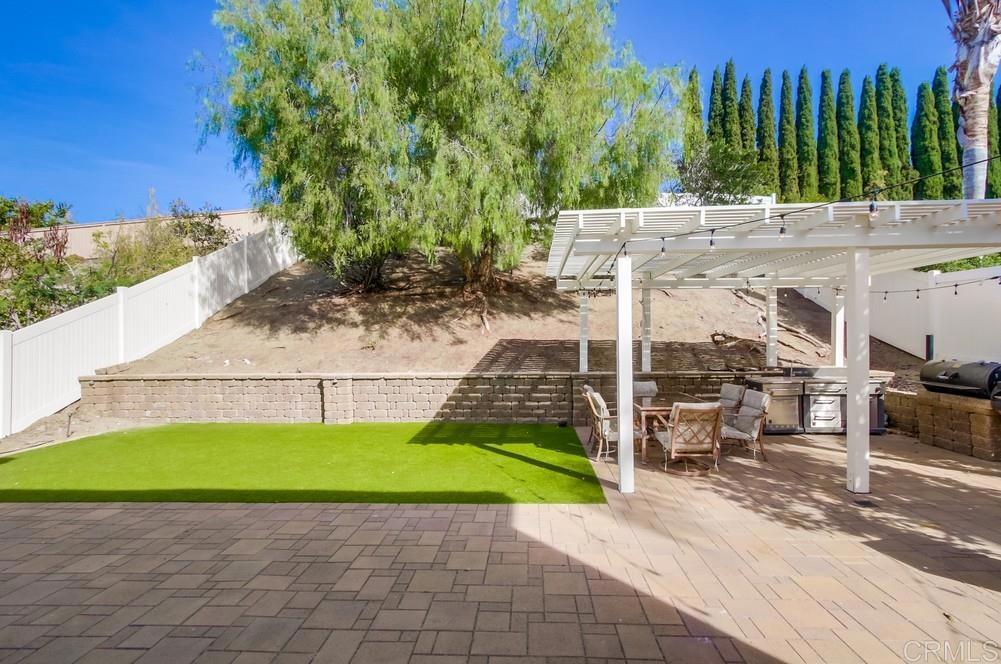
Backyard patio with artificial turf, paved seating area, white pergola, and landscaped slope.
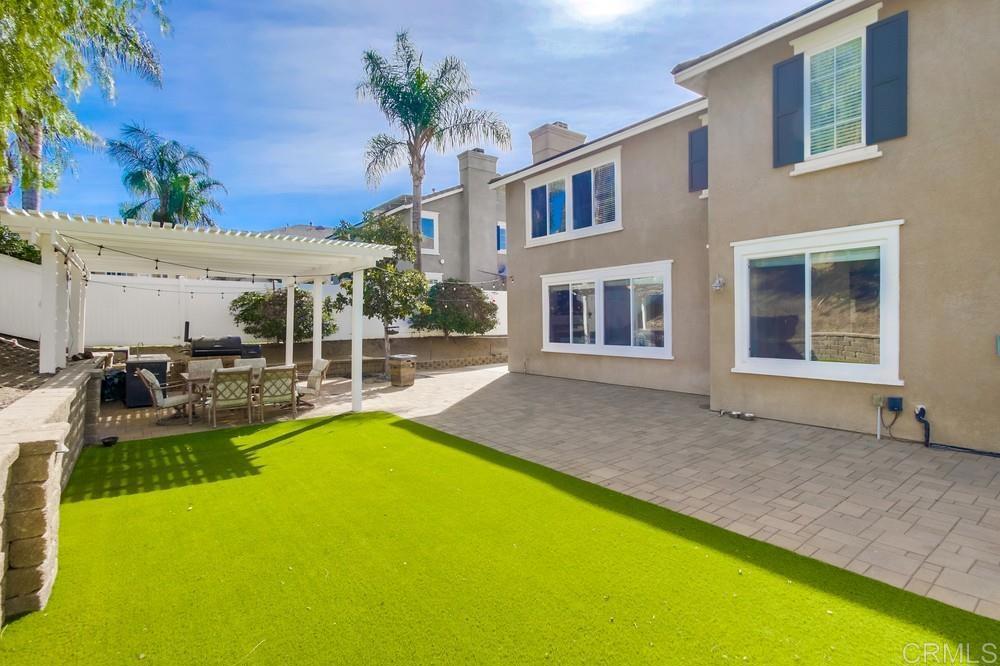
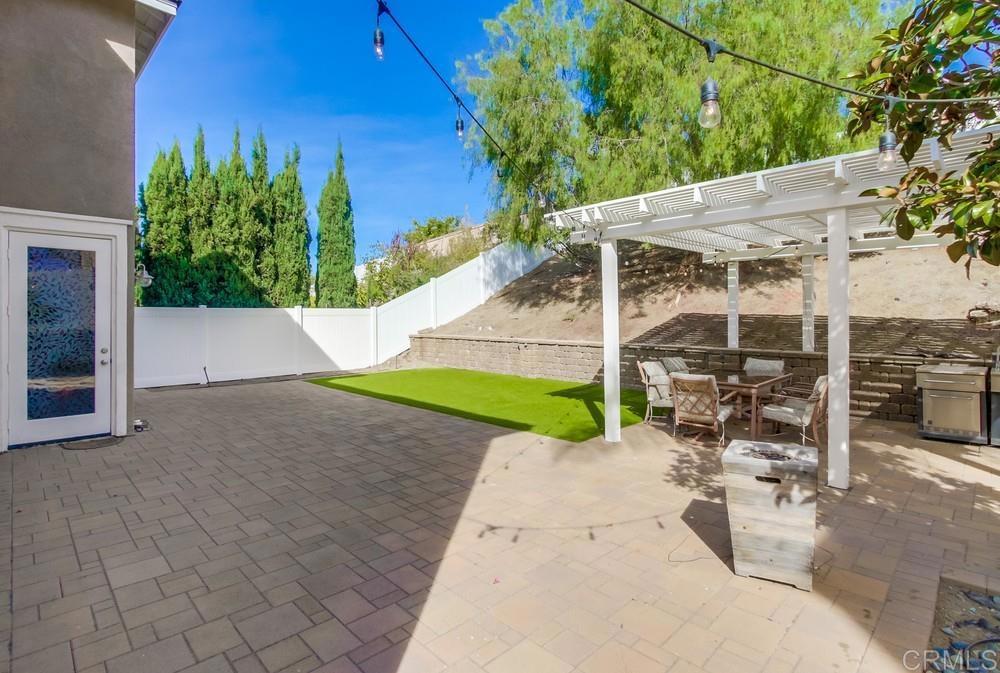
Backyard with bright green lawn, paved patio, and pergola-covered dining area beside a two-story home.
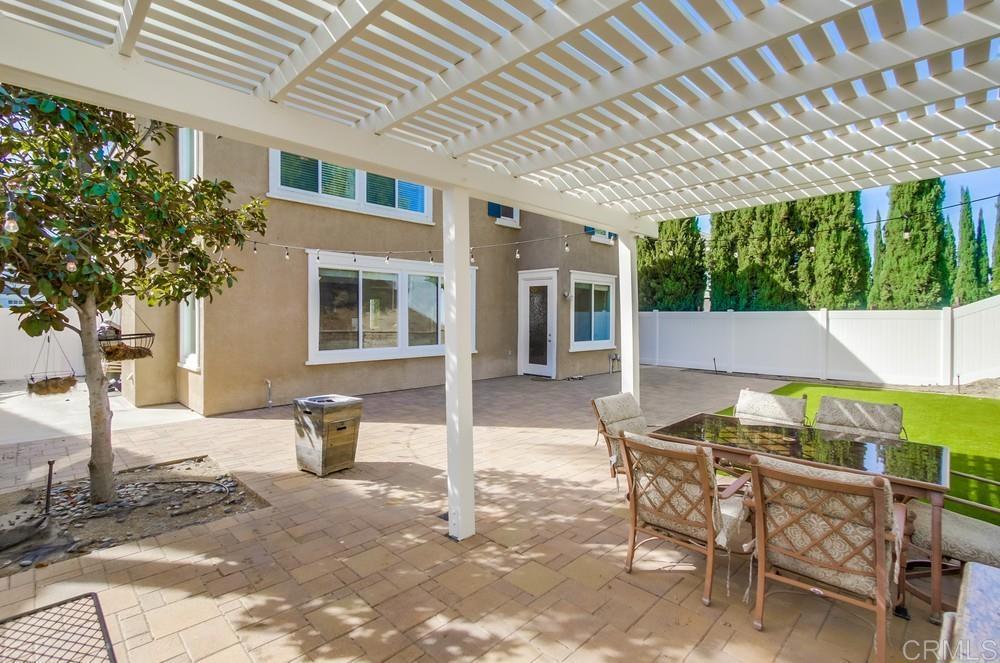
Backyard patio beneath a white pergola, with outdoor dining furniture and a fenced lawn.
Backyard patio with a white pergola, paved seating area, and green lawn.
Backyard patio with a white pergola, outdoor seating, artificial turf, and a raised slope.
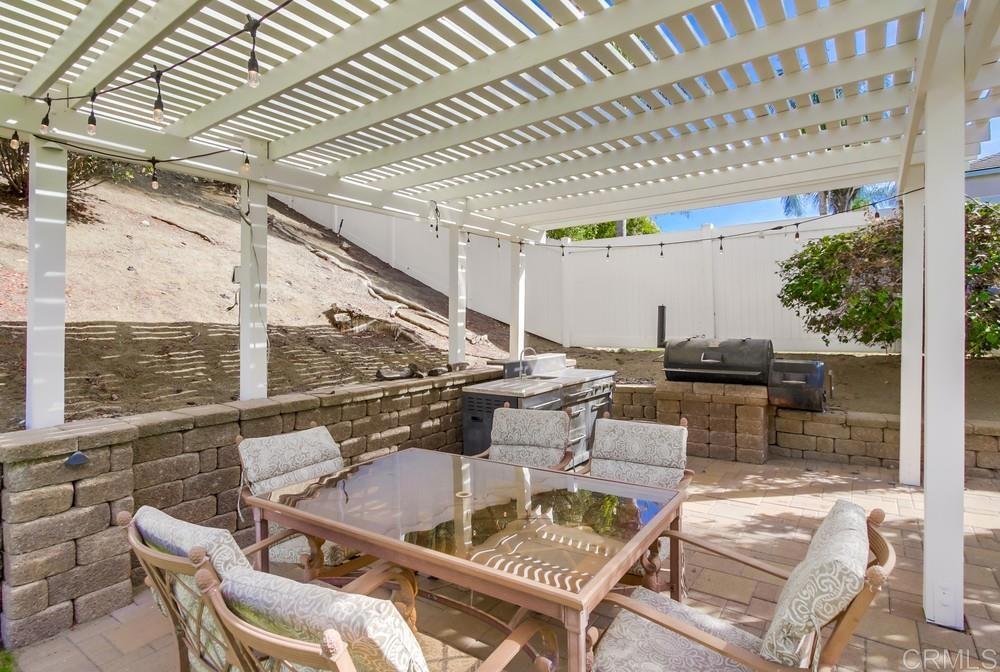
Covered patio with a pergola, cushioned dining set, and built-in grill.
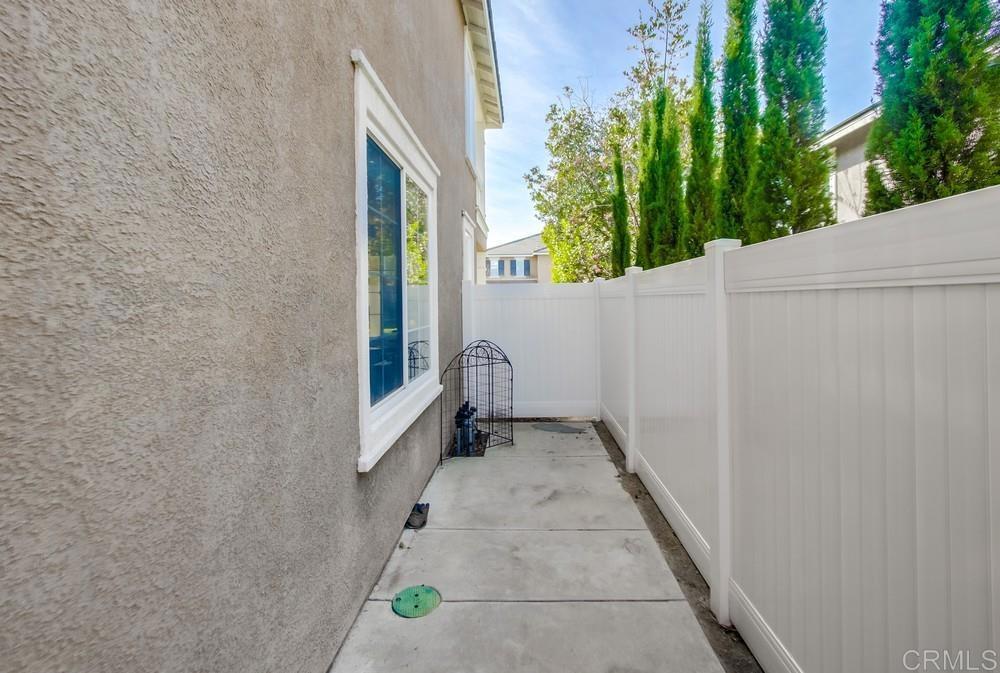
Concrete side yard beside a stucco house, enclosed by a white privacy fence.
SEE ALL PHOTOS
Two-story house with a second-floor balcony, blue front door, attached garage, and landscaped front lawn.
Two-story home with a covered balcony, white siding, attached double garage, and landscaped front lawn.
Covered front porch with a blue door, large window, and two chairs.
Dining area with a chandelier, wooden table, large mirror, and sideboard beside bright windows.
Dining room with an oval table, upholstered chairs, chandelier, and large framed mirror.
Dining area with a chandelier, set table, sitting nook, and large windows.
Living room with stone fireplace, gray sofas, and large sliding glass doors to the patio.
Living room with a stone fireplace, built-in wood cabinets, and sofas around a patterned rug.
Living room with two light sofas, patterned rug, open kitchen, and large windows overlooking a landscaped slope.
Kitchen and dining area with dark wood cabinets, a built-in double oven, and an open, well-stocked pantry.
Kitchen with dark cherry cabinets, stainless steel appliances, and a granite-topped island.
Kitchen with dark wood cabinets, stainless appliances, and a large granite island beside a dining area.
Open-plan kitchen and living room with granite island and stone fireplace.
Bathroom with a dark wood vanity, oval mirror, and toilet.
Furnished bedroom with a gray bed, large windows, patterned rugs, and dark wood flooring.
Bedroom with blue walls, dark wood floors, and an open doorway to the bathroom.
Bathroom with a long double-sink vanity, glass-enclosed shower, and tub beneath a window.
Bathroom with a soaking tub beneath a window and a glass-enclosed shower.
Walk-in closet with clothing racks, stacked storage bins, and a window with white blinds.
Bedroom with floral bedding, a dark headboard, and a ceiling fan with a light.
Bedroom with an orange-covered bed, gaming desk, and large windows overlooking neighboring homes.
Walk-in closet with densely packed clothing, clear organizers, and trophies on the upper shelf.
Living room with a magenta armchair and sliding doors opening to a balcony.
Covered balcony with white railings, a woven bench, and a small table overlooking neighboring homes.
Bathroom with double-sink vanity, reddish-brown cabinets, and a curtained bathtub.
Laundry room with white front-loading washer and dryer beneath a patterned window shade.
Backyard patio with artificial turf, paved seating area, white pergola, and landscaped slope.
Backyard with bright green lawn, paved patio, and pergola-covered dining area beside a two-story home.
Backyard patio beneath a white pergola, with outdoor dining furniture and a fenced lawn.
Backyard patio with a white pergola, paved seating area, and green lawn.
Backyard patio with a white pergola, outdoor seating, artificial turf, and a raised slope.
Covered patio with a pergola, cushioned dining set, and built-in grill.
Concrete side yard beside a stucco house, enclosed by a white privacy fence.
Sold

814 Sierra Verde Dr

814 Sierra Verde Dr, Vista, CA 92084

$930,000
Welcome to the wonderful gated community of Brighten Place. Located in the heart of Vista with it's rich history and growing culture where your can enjoy outdoor dining, live music venues, shopping, craft breweries and more just minutes away! Upon entering the home you are welcomed by a large open floor plan with formal living and dining areas. The island kitchen with stainless steel appliances, granite counters, huge panty and breakfast area opens to the sizable family room with fireplace. The large picture windows make for a very light and bright setting. The huge primary suite features a big walk in closet, oval tub, separate shower, double sinks and linen closet for extra storage. Step into the low maintenance, fully fenced backyard, which is an entertainer's dream, with it's grand patio, built-in BBQ and kitchen along with the dining area and free standing pergola. This one has it all! Homes rarely come on the market in this neighborhood!

4
beds

3
baths

2,446 Sq.Ft. LIVING AREA

8,018 Sq.Ft. lot

Kathy Angello

Kathy Angello

Features & Amenities

Interior

  • total bedrooms4
  • Total bathrooms3
  • full bathrooms2
  • half bathroom1
  • Laundry room Inside, Laundry Room, Upper Level
  • Flooring Carpet, Stone, Tile
  • Fireplace Family Room
  • APPLIANCES Barbecue, Built-In, Dishwasher, Disposal, Gas Oven, Gas Range, Gas Water Heater, Microwave, Refrigerator, Water Heater
  • other interior Features Breakfast Bar, Breakfast Area, Separate/Formal Dining Room, All Bedrooms Up, Dressing Area, Primary Suite

Area & Lot

  • Status Sold
  • Date Sold December 9, 2024
  • Living Area2,446 Sq.Ft.
  • Lot Area8,018 Sq.Ft.
  • MLS® IDNDP2409838
  • TypeResidential
  • YEAR BUILT2003
  • View DescriptionNeighborhood
  • School DistrictVista Unified

Exterior

  • STORIES2
  • Garage Space2.0
  • PoolNone
  • lot featuresBack Yard, Cul-De-Sac, Landscaped, Paved
  • AIR CONDITIONINGCentral Air
  • HOA AmenitiesManagement
  • security FeaturesSecurity System, Fire Sprinkler System, Gated Community, Smoke Detector(s)
  • other exterior FeaturesBalcony, Barbecue

Financial

  • Sales Price$930,000
  • HOA $189/mo
  • Zoning R1
View Virtual Tour

Open the Door to Possibilities

At Team Angello, we’re dedicated to making your real estate journey as exciting and rewarding as possible. From the initial consultation to closing day, let us guide you every step of the way.

Follow Us on Instagram