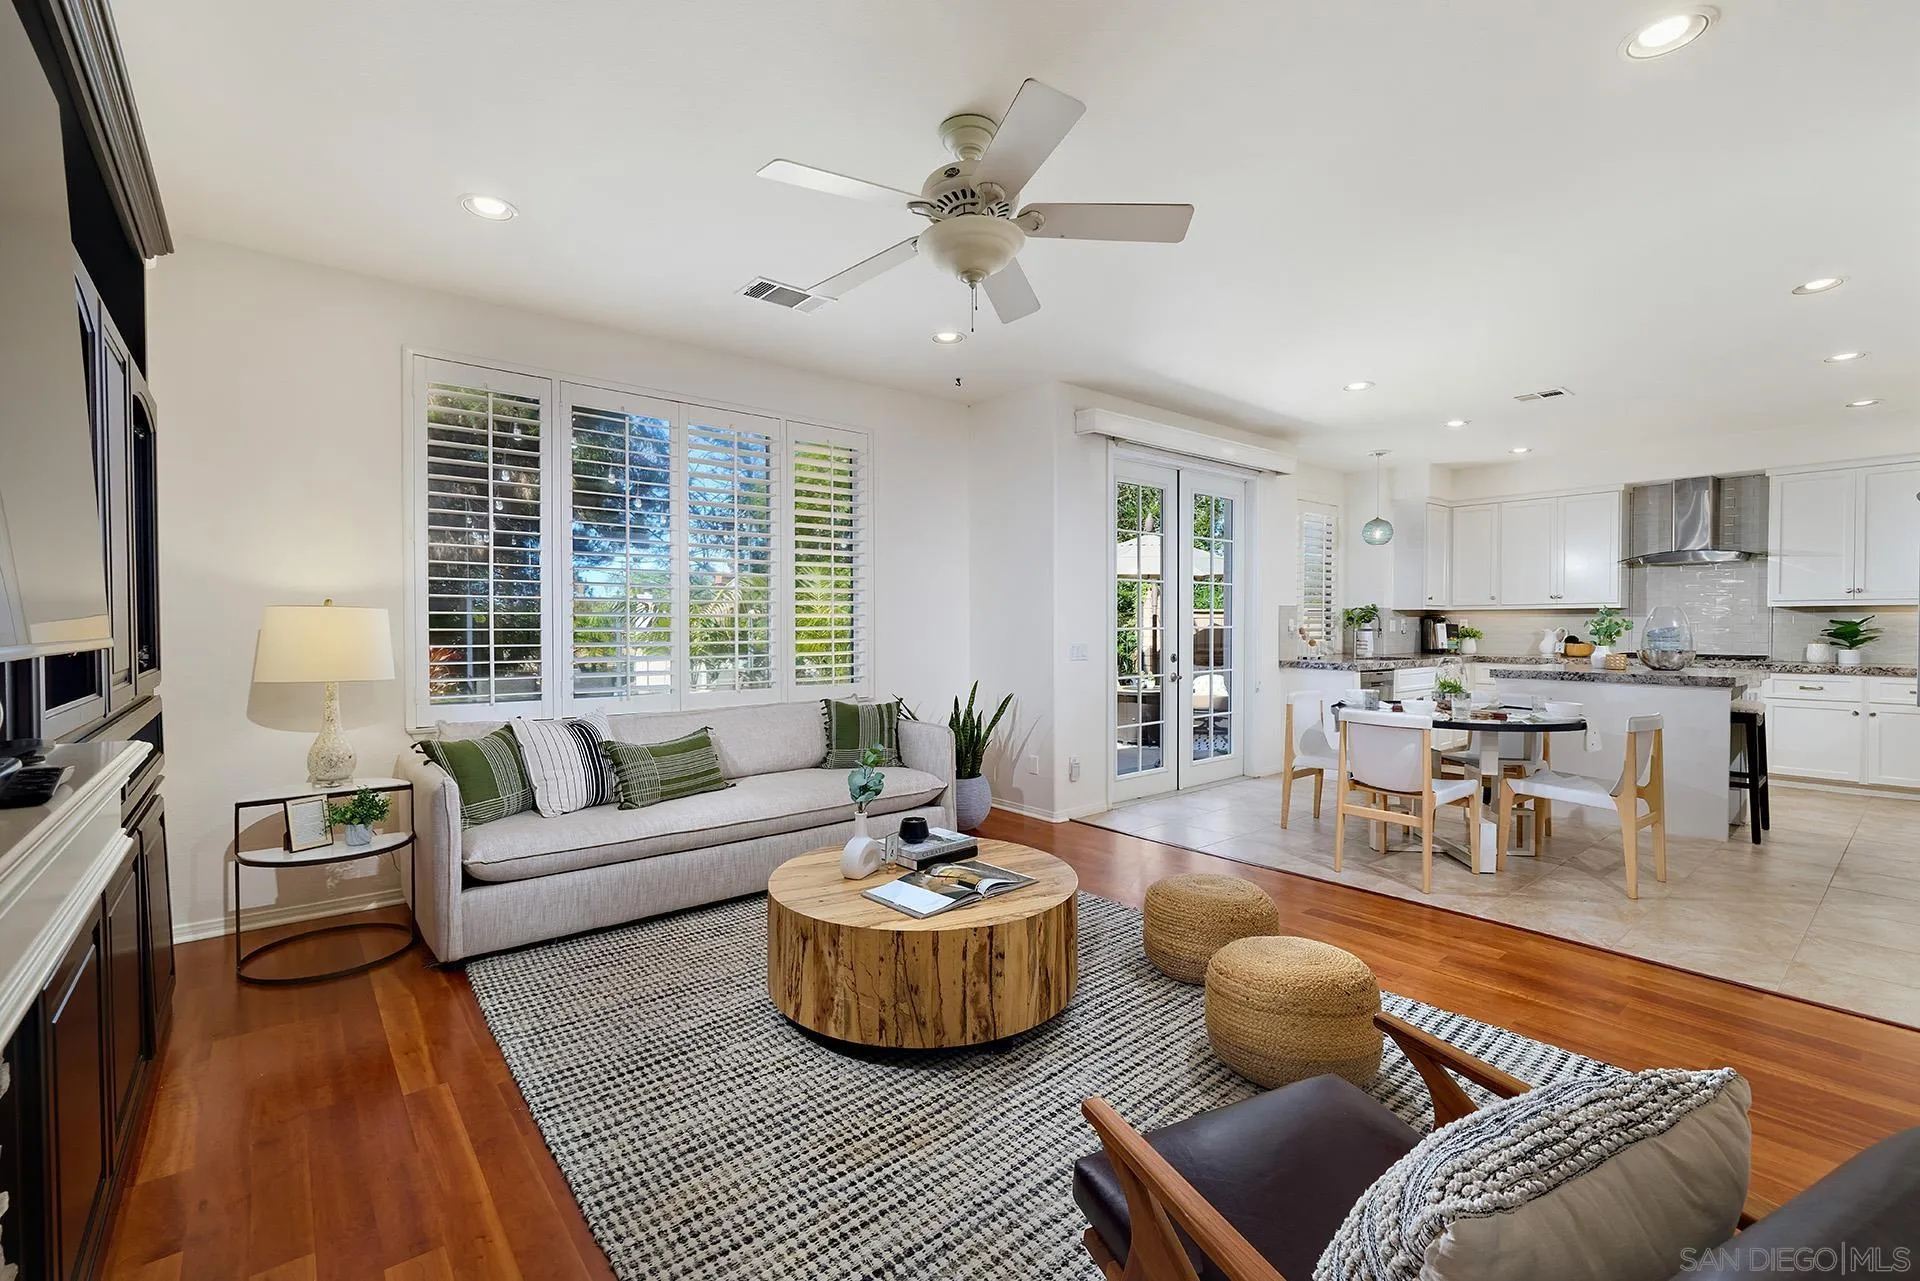
Open-plan living room and kitchen with plantation shutters, wood floors, and a large island.
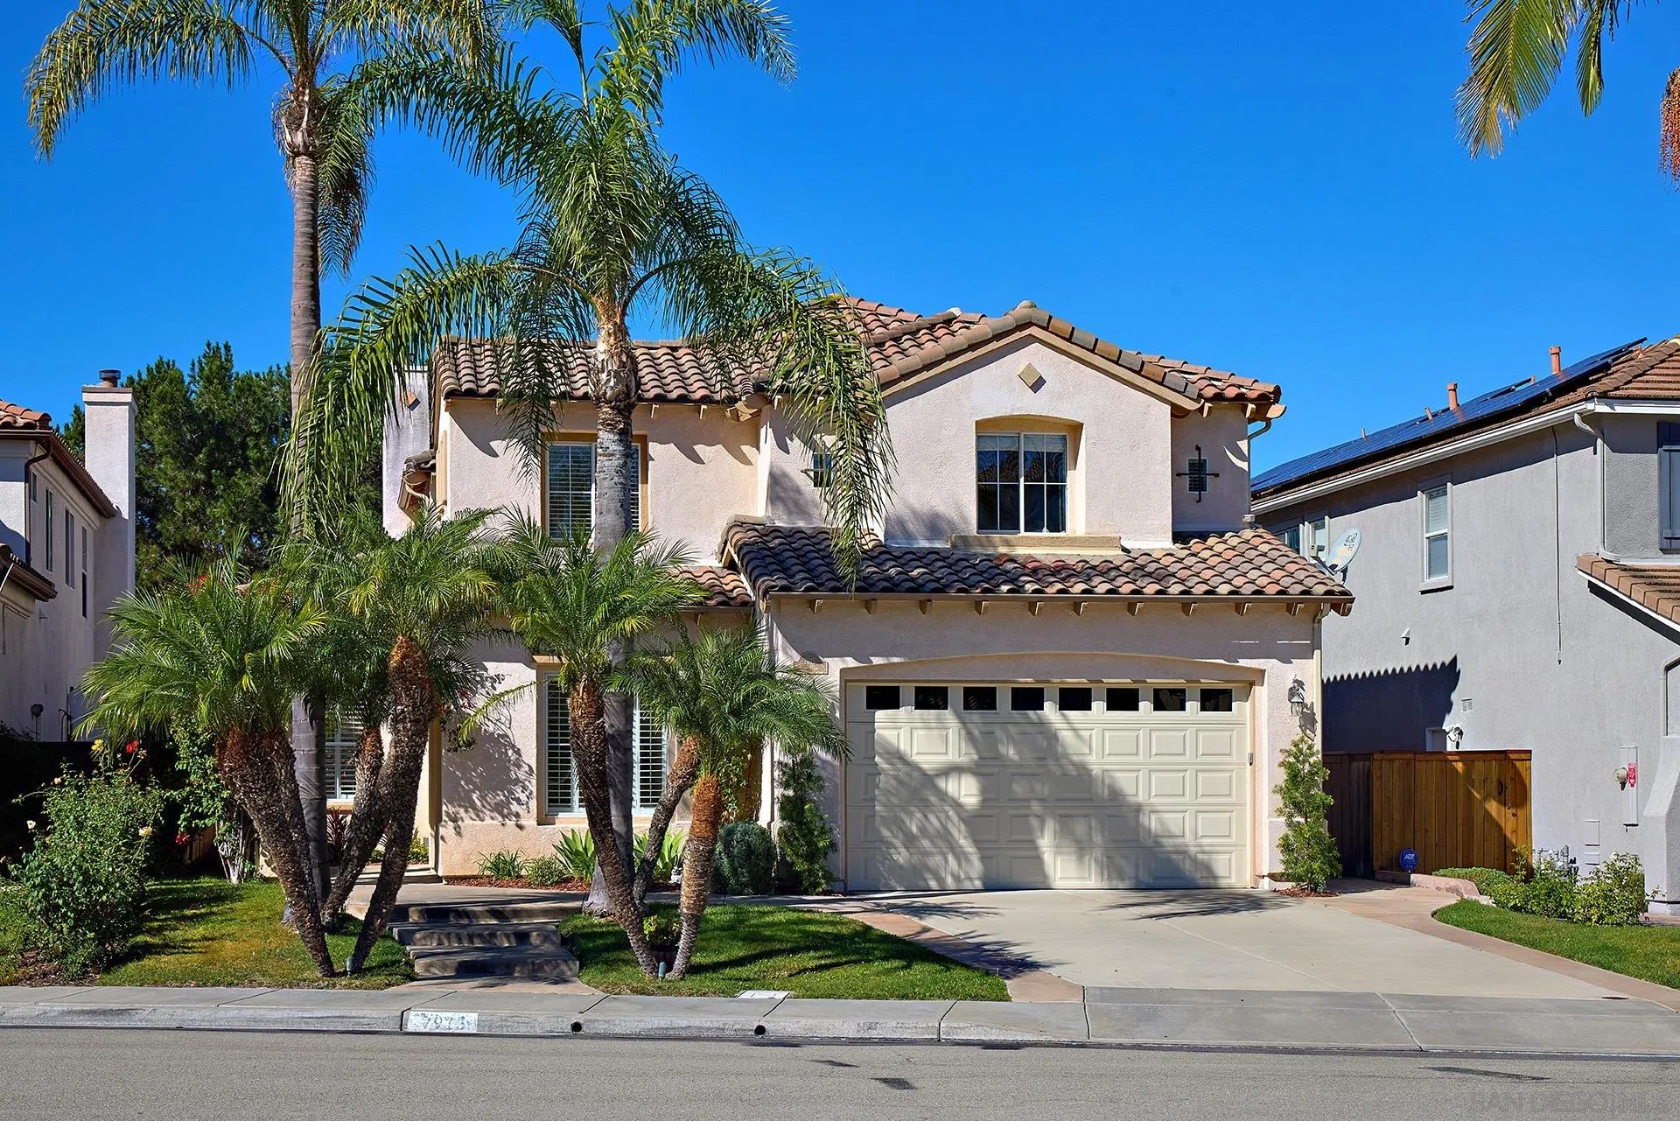
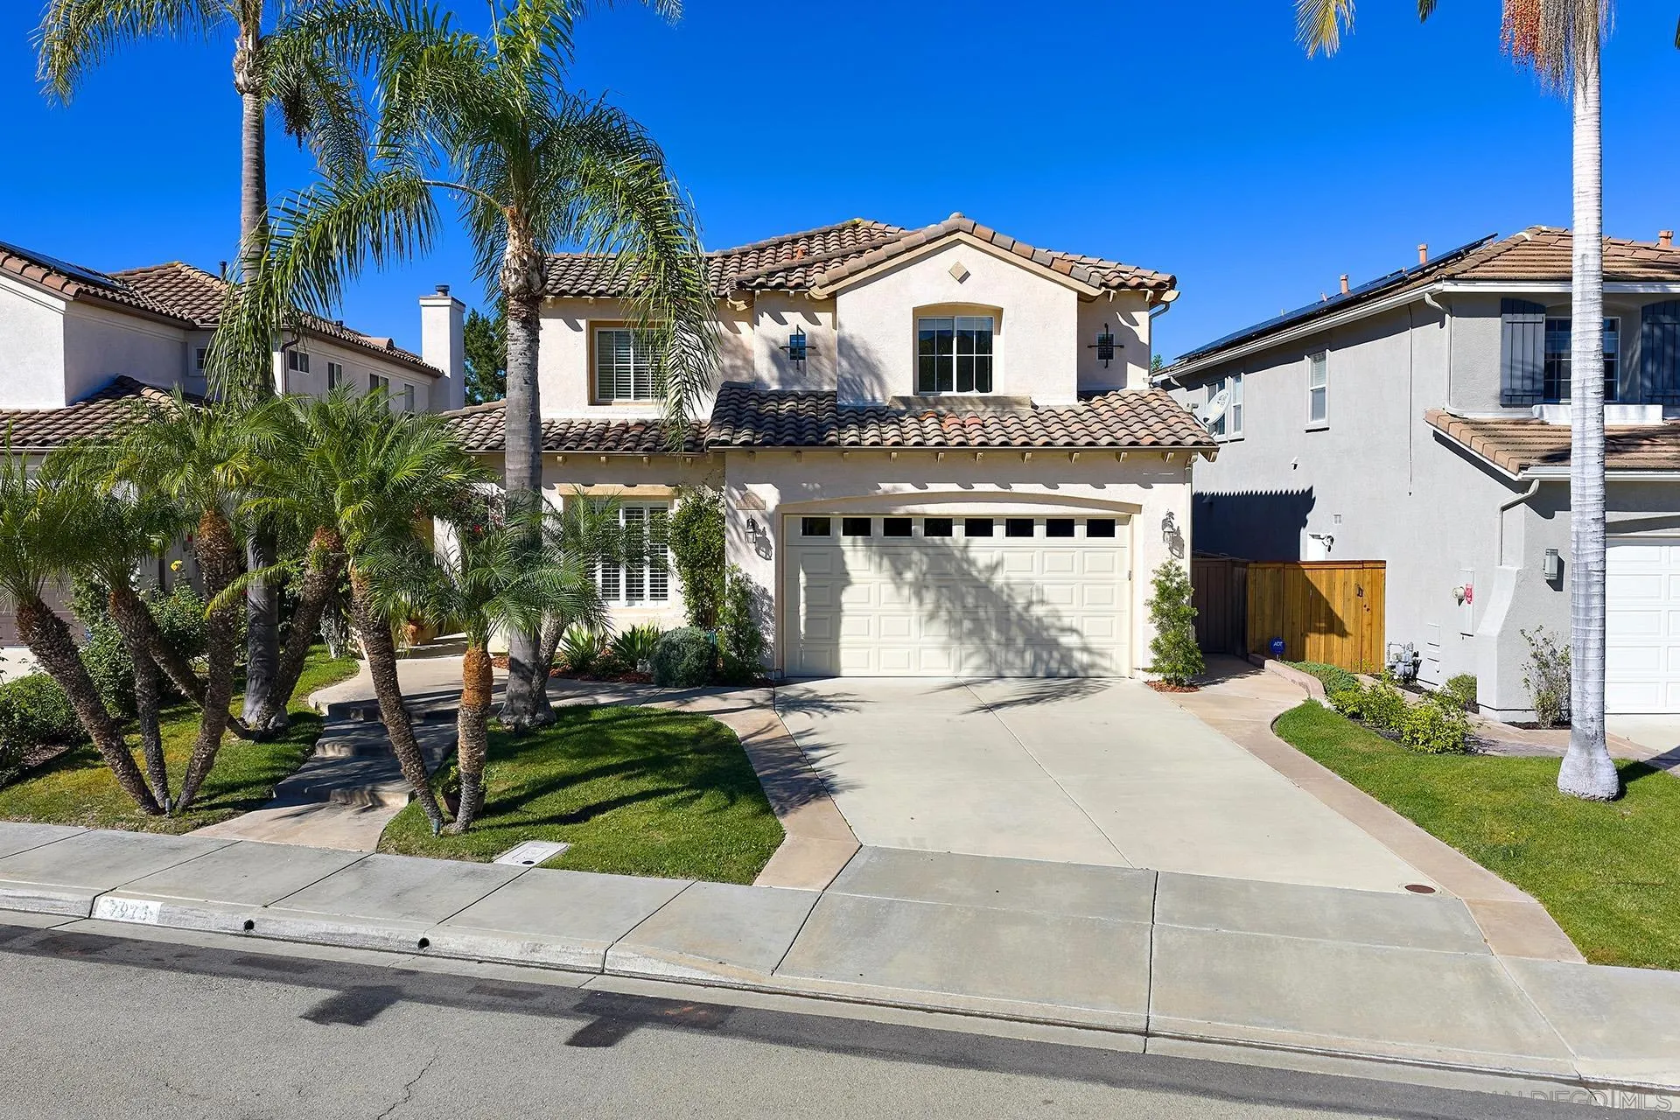
Two-story stucco home with a tile roof, palm trees, and an attached garage.
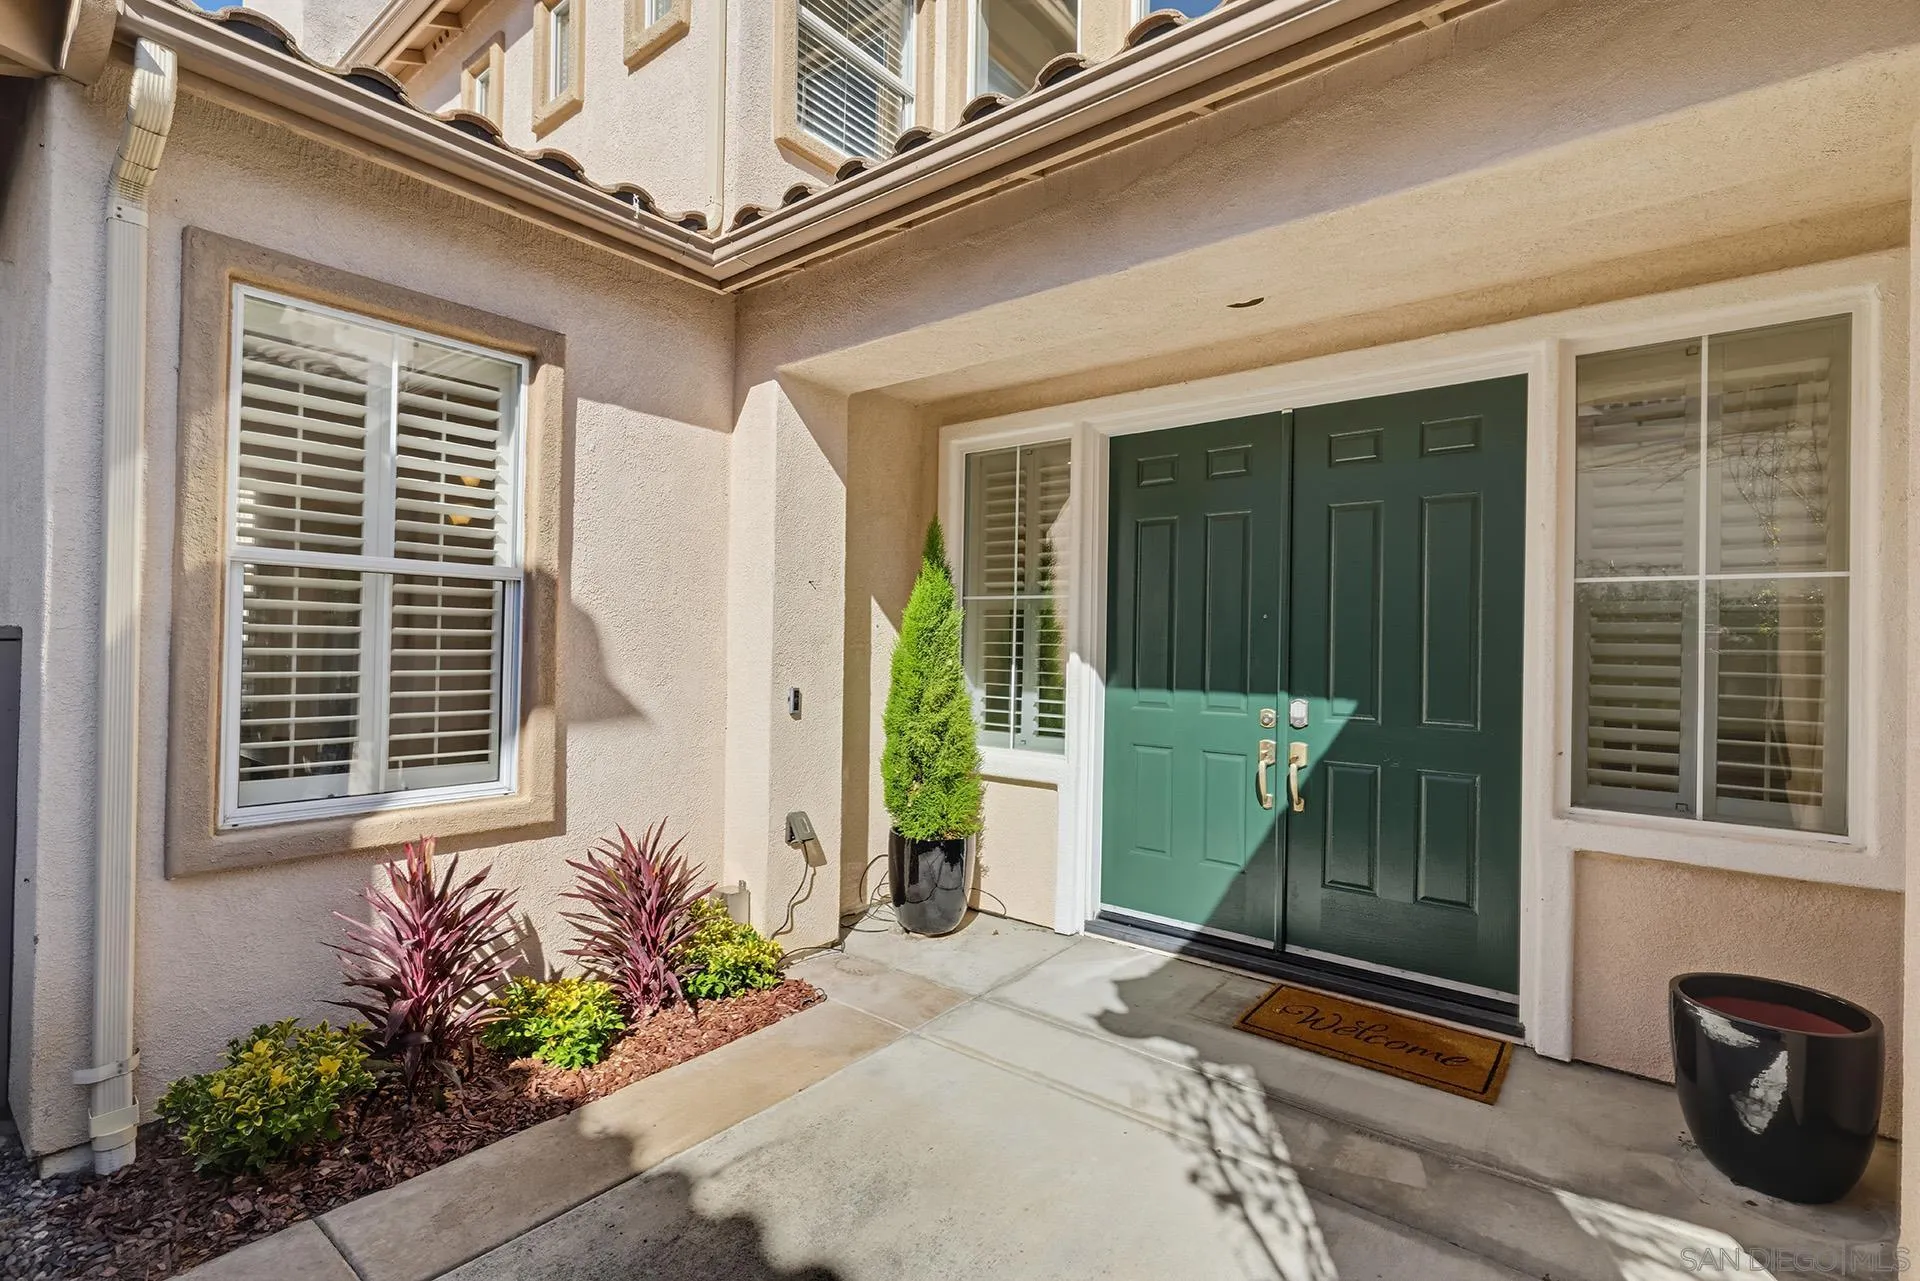
Home entrance with dark green double doors, shuttered windows, and landscaped planters.
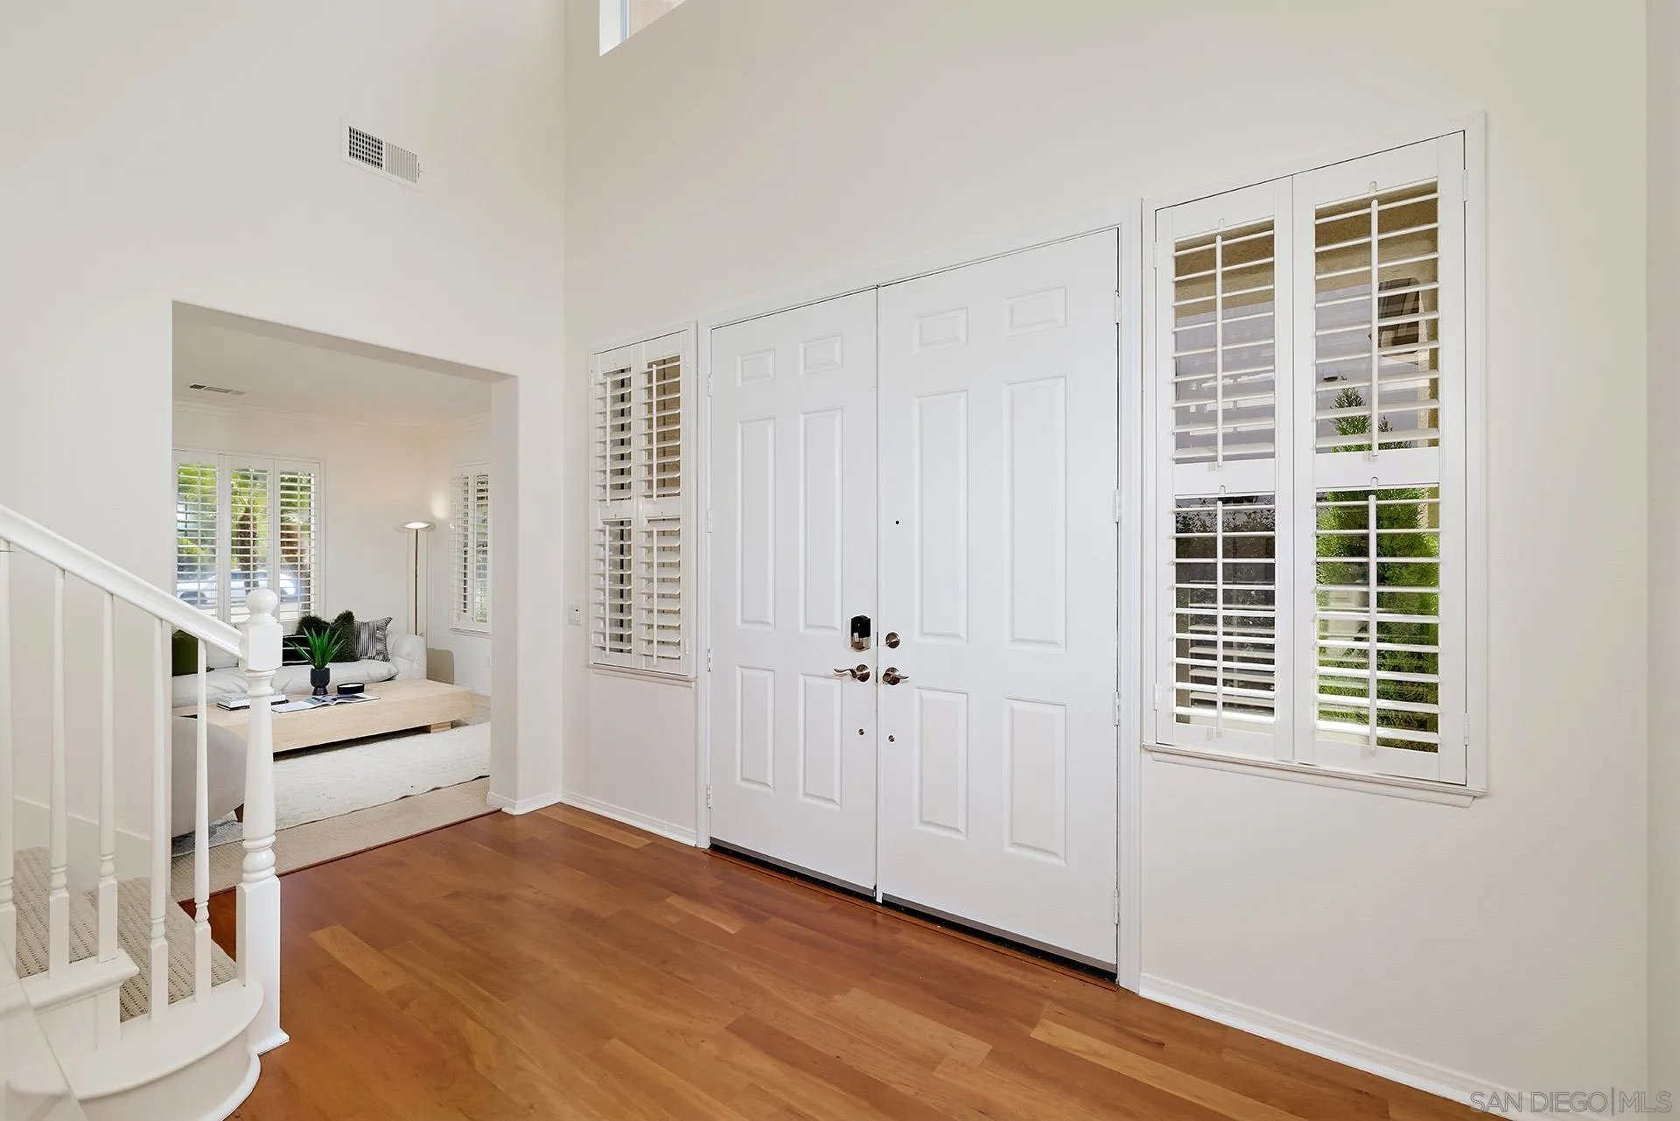
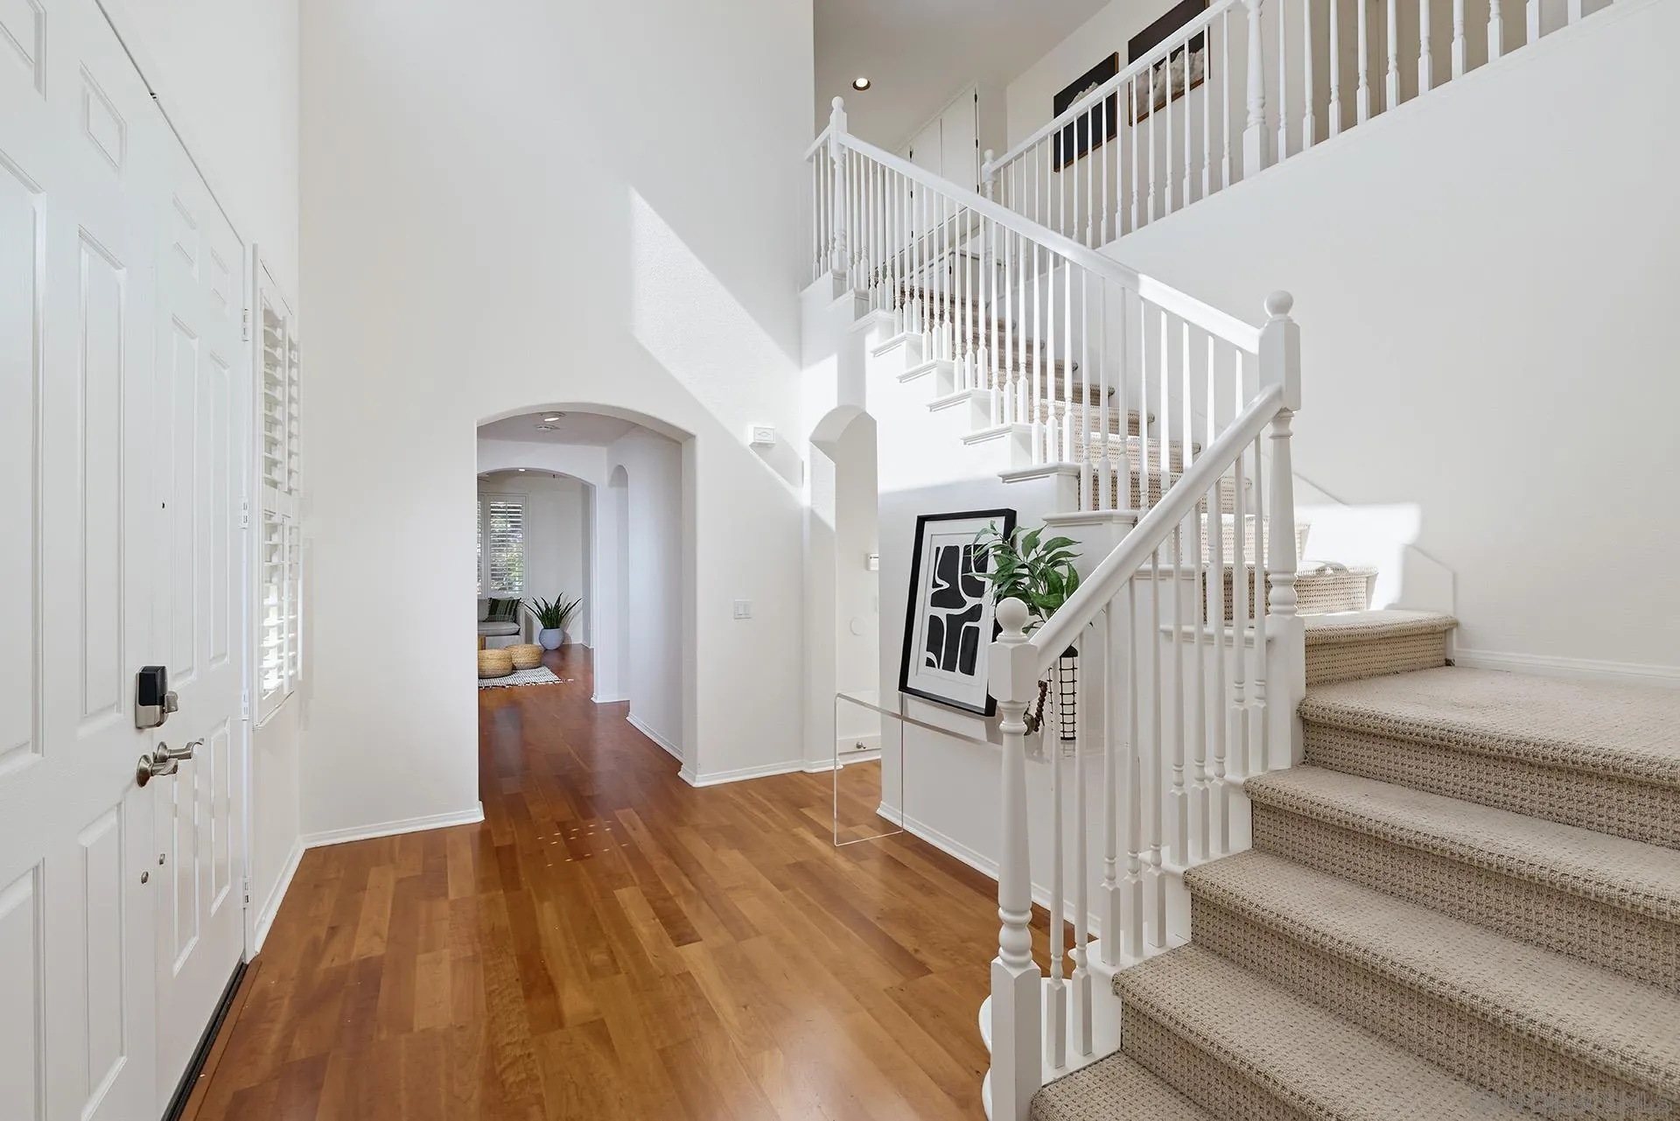
Bright entry foyer with white double doors, plantation shutters, hardwood floors, and a staircase beside the living room.
Bright foyer with a sweeping carpeted staircase, white railings, and hardwood floors.
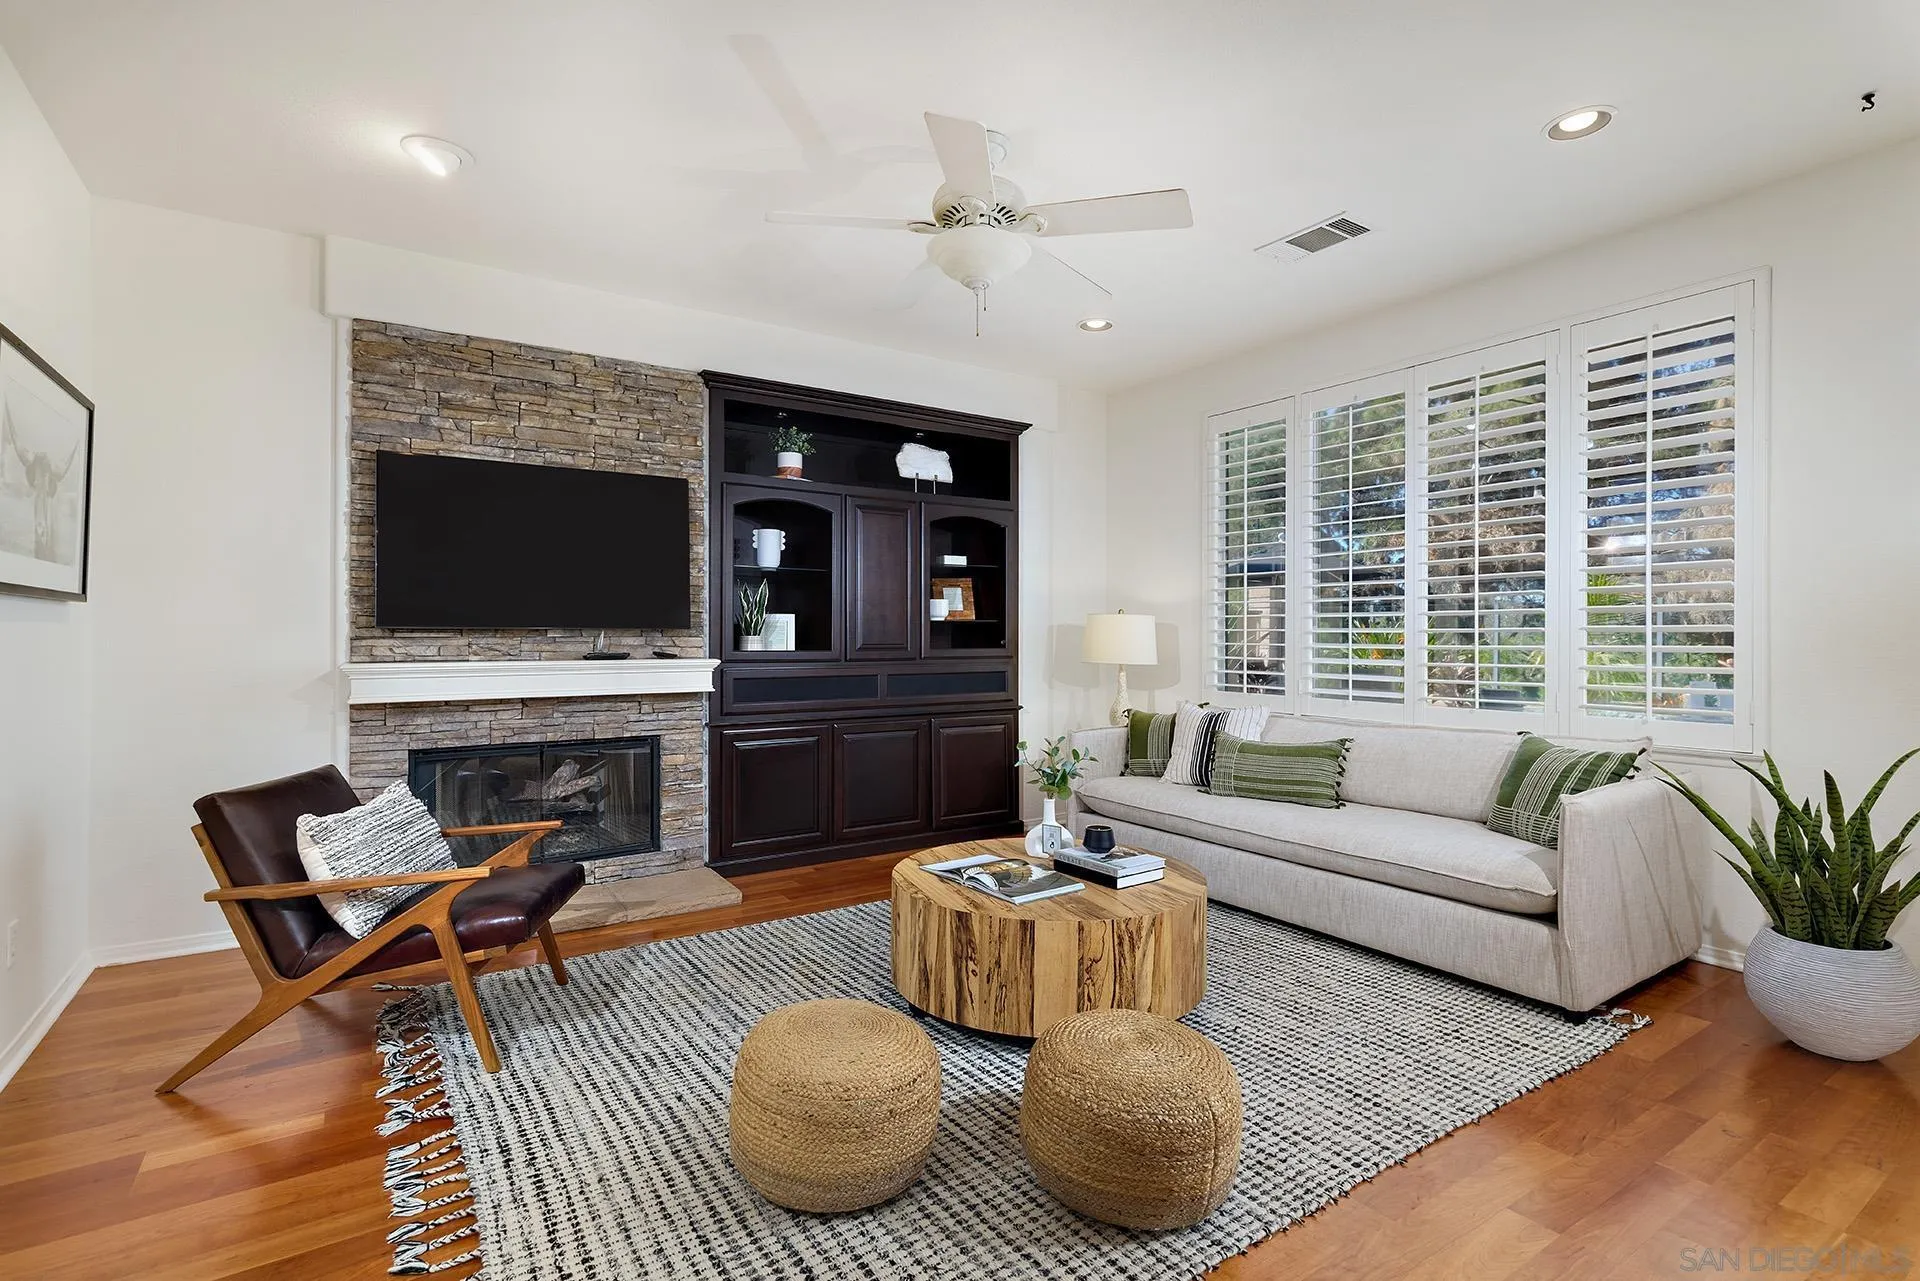
Living room with a stone fireplace, dark built-in cabinetry, shuttered windows, and neutral seating.
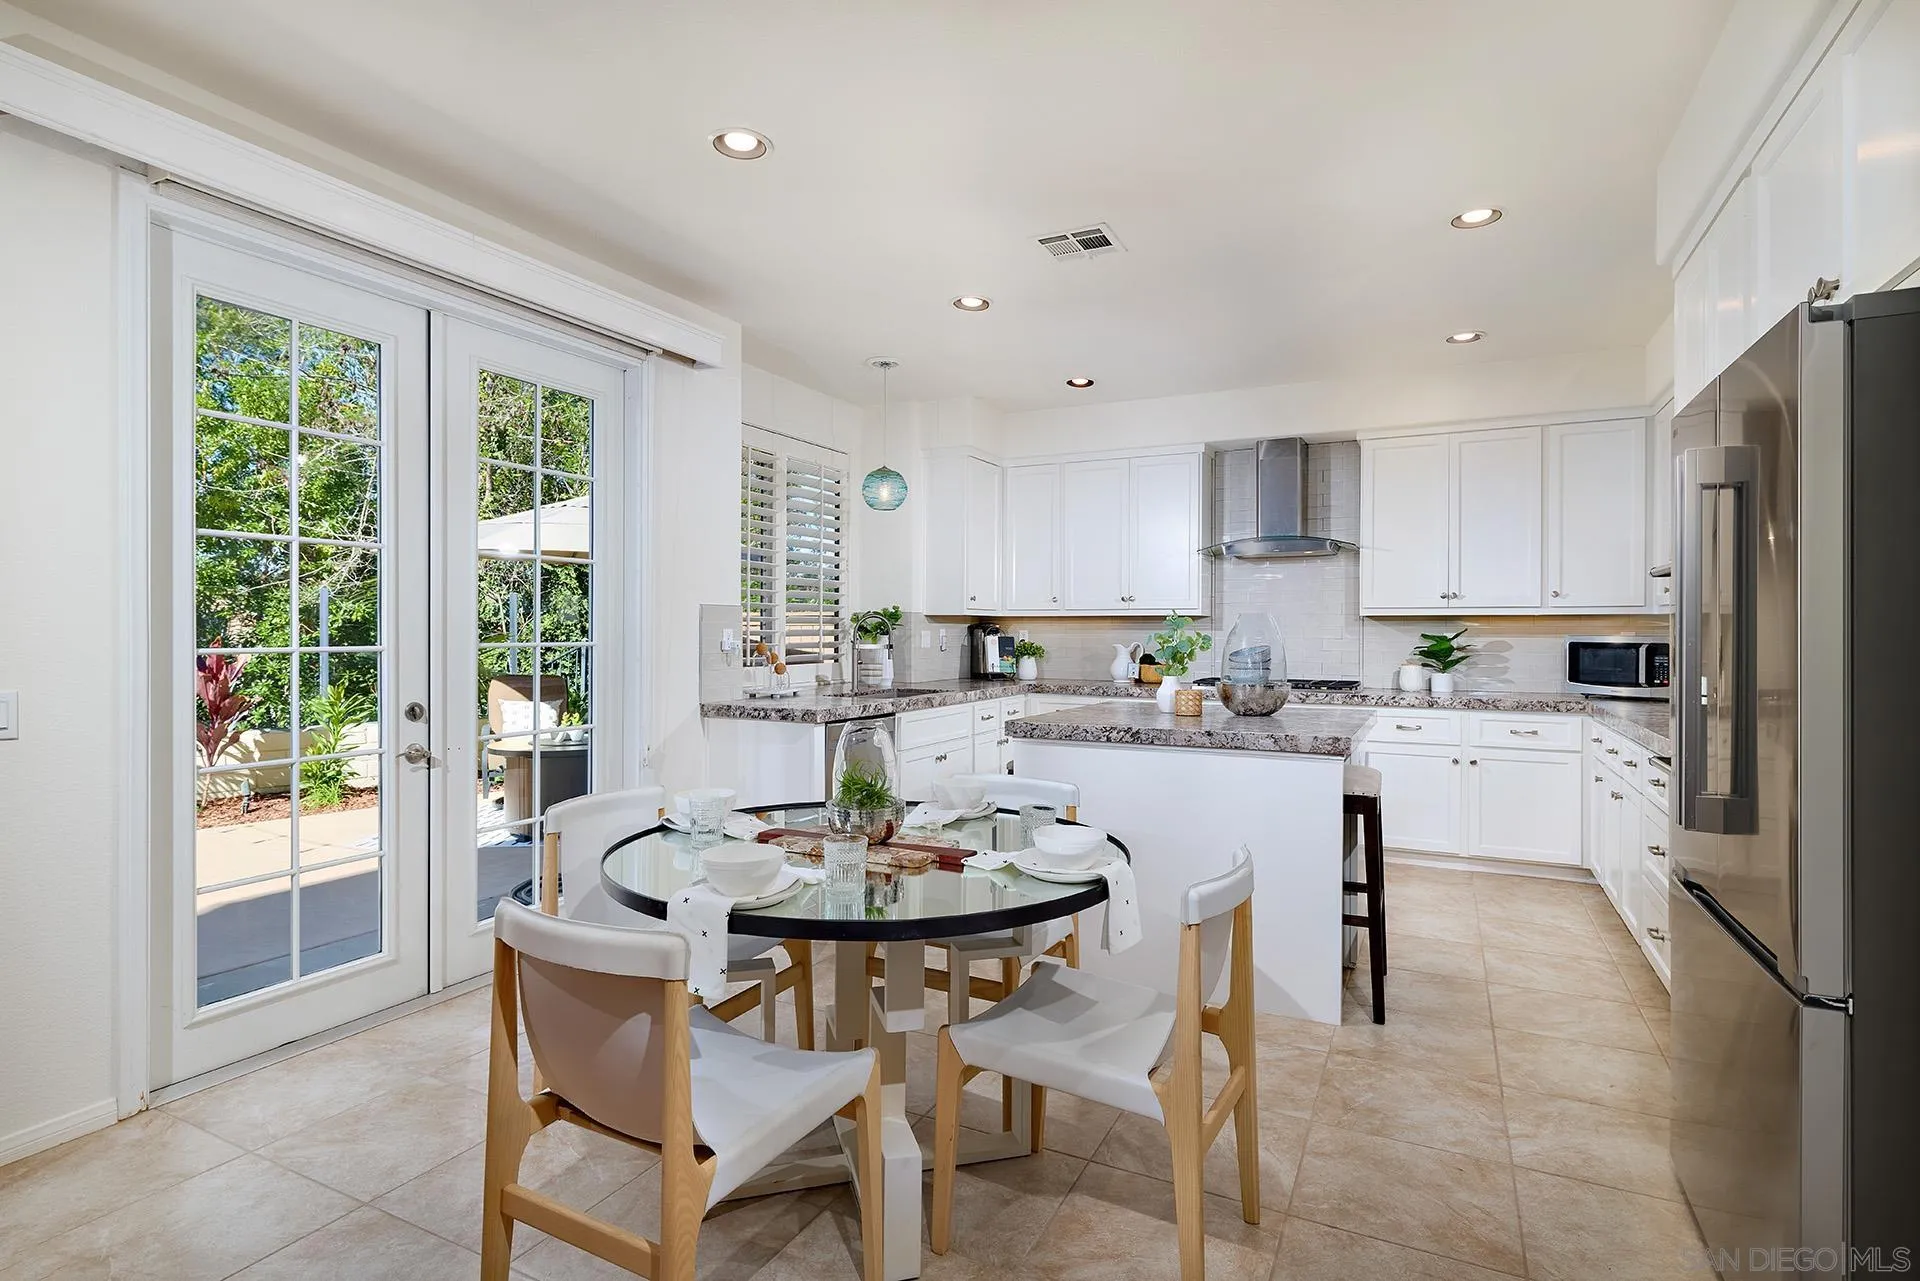
Bright kitchen with white cabinetry, a dining table, and French doors opening to a garden.
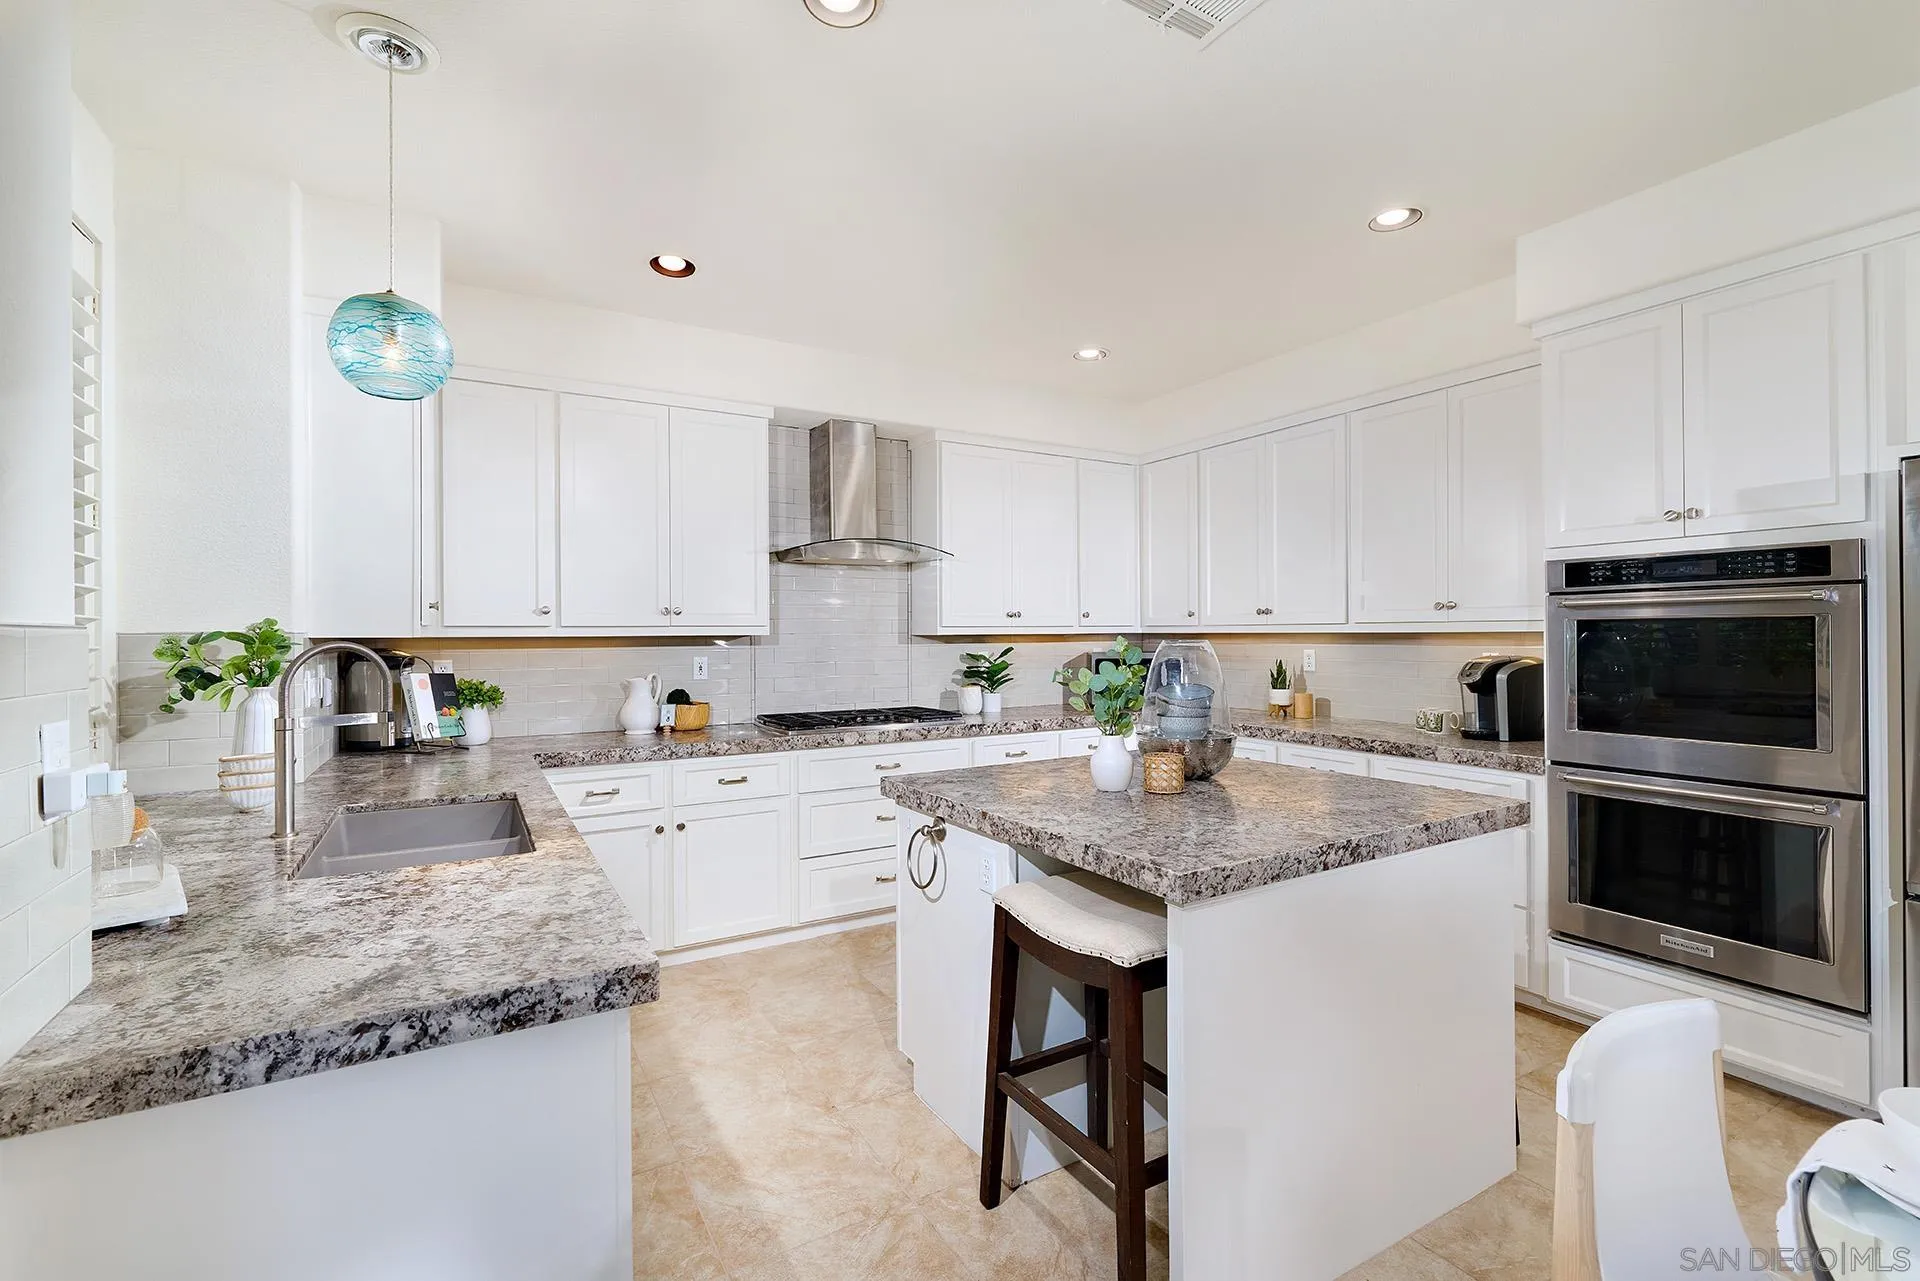
Bright kitchen with white cabinets, granite counters, a central island, and stainless steel double ovens.
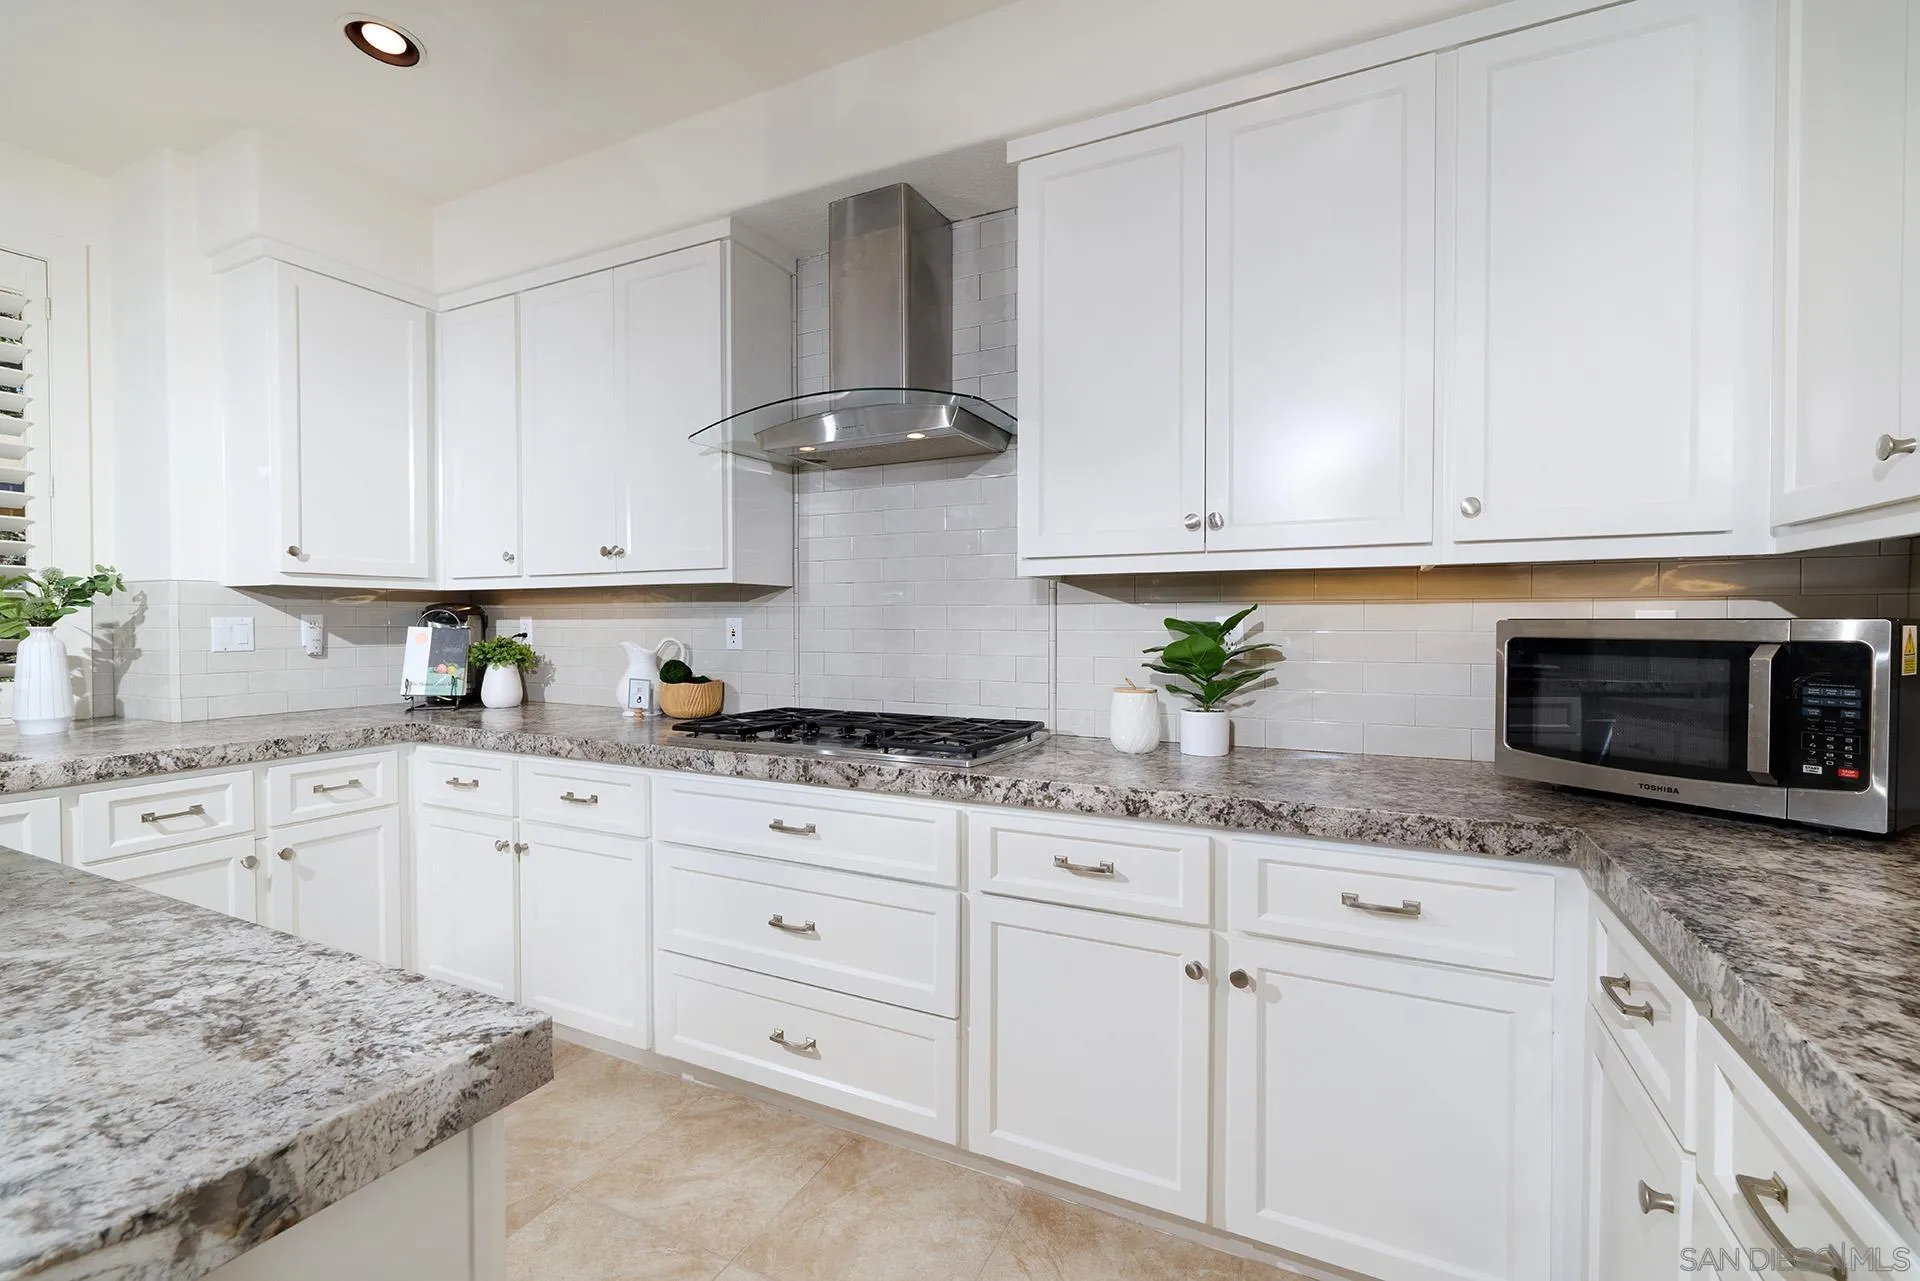
Bright kitchen with white cabinets, granite counters, subway tile, and a stainless steel range hood.
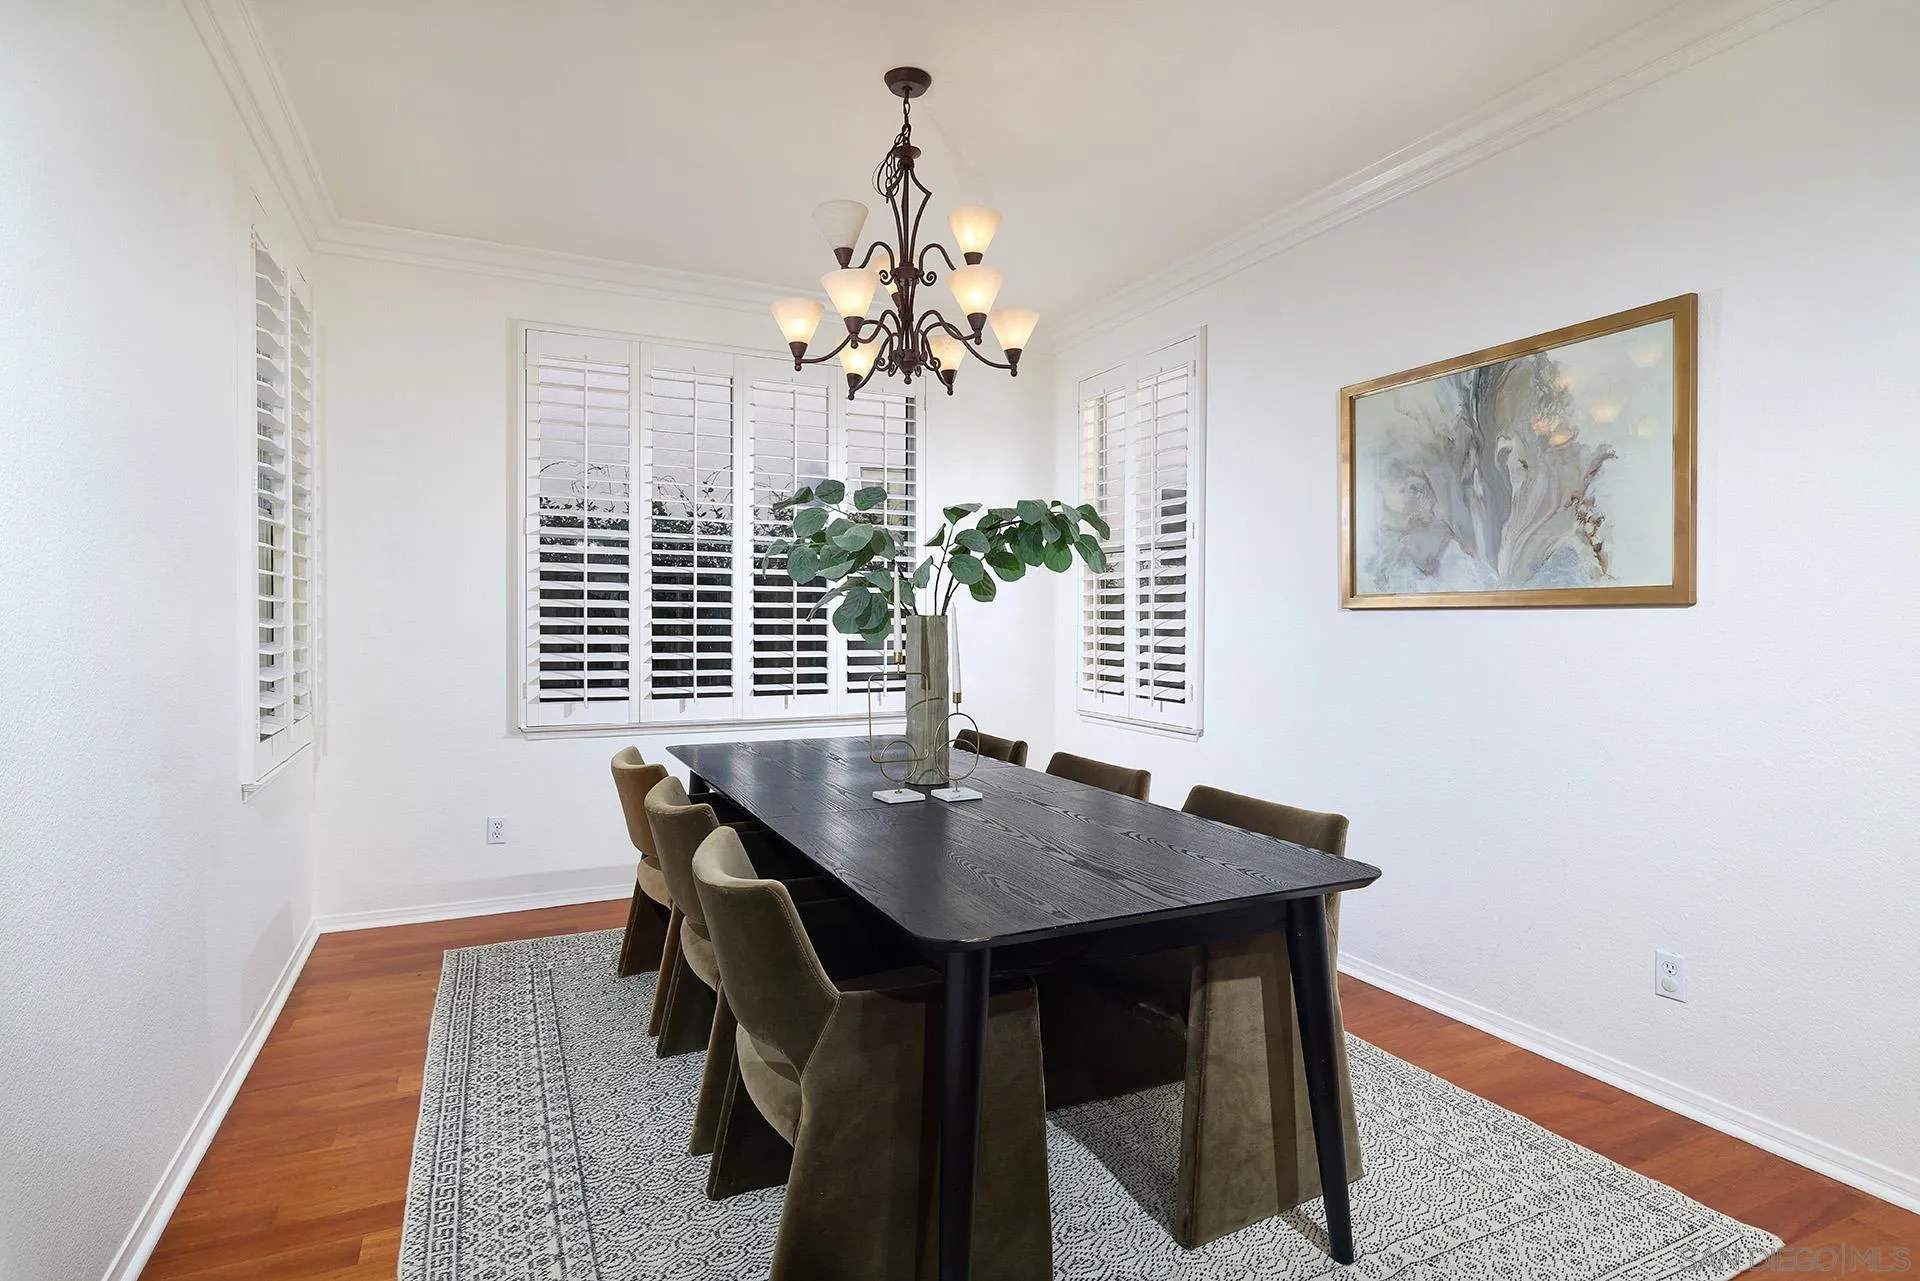
Dining room with a dark wood table, upholstered chairs, plantation shutters, and a chandelier.
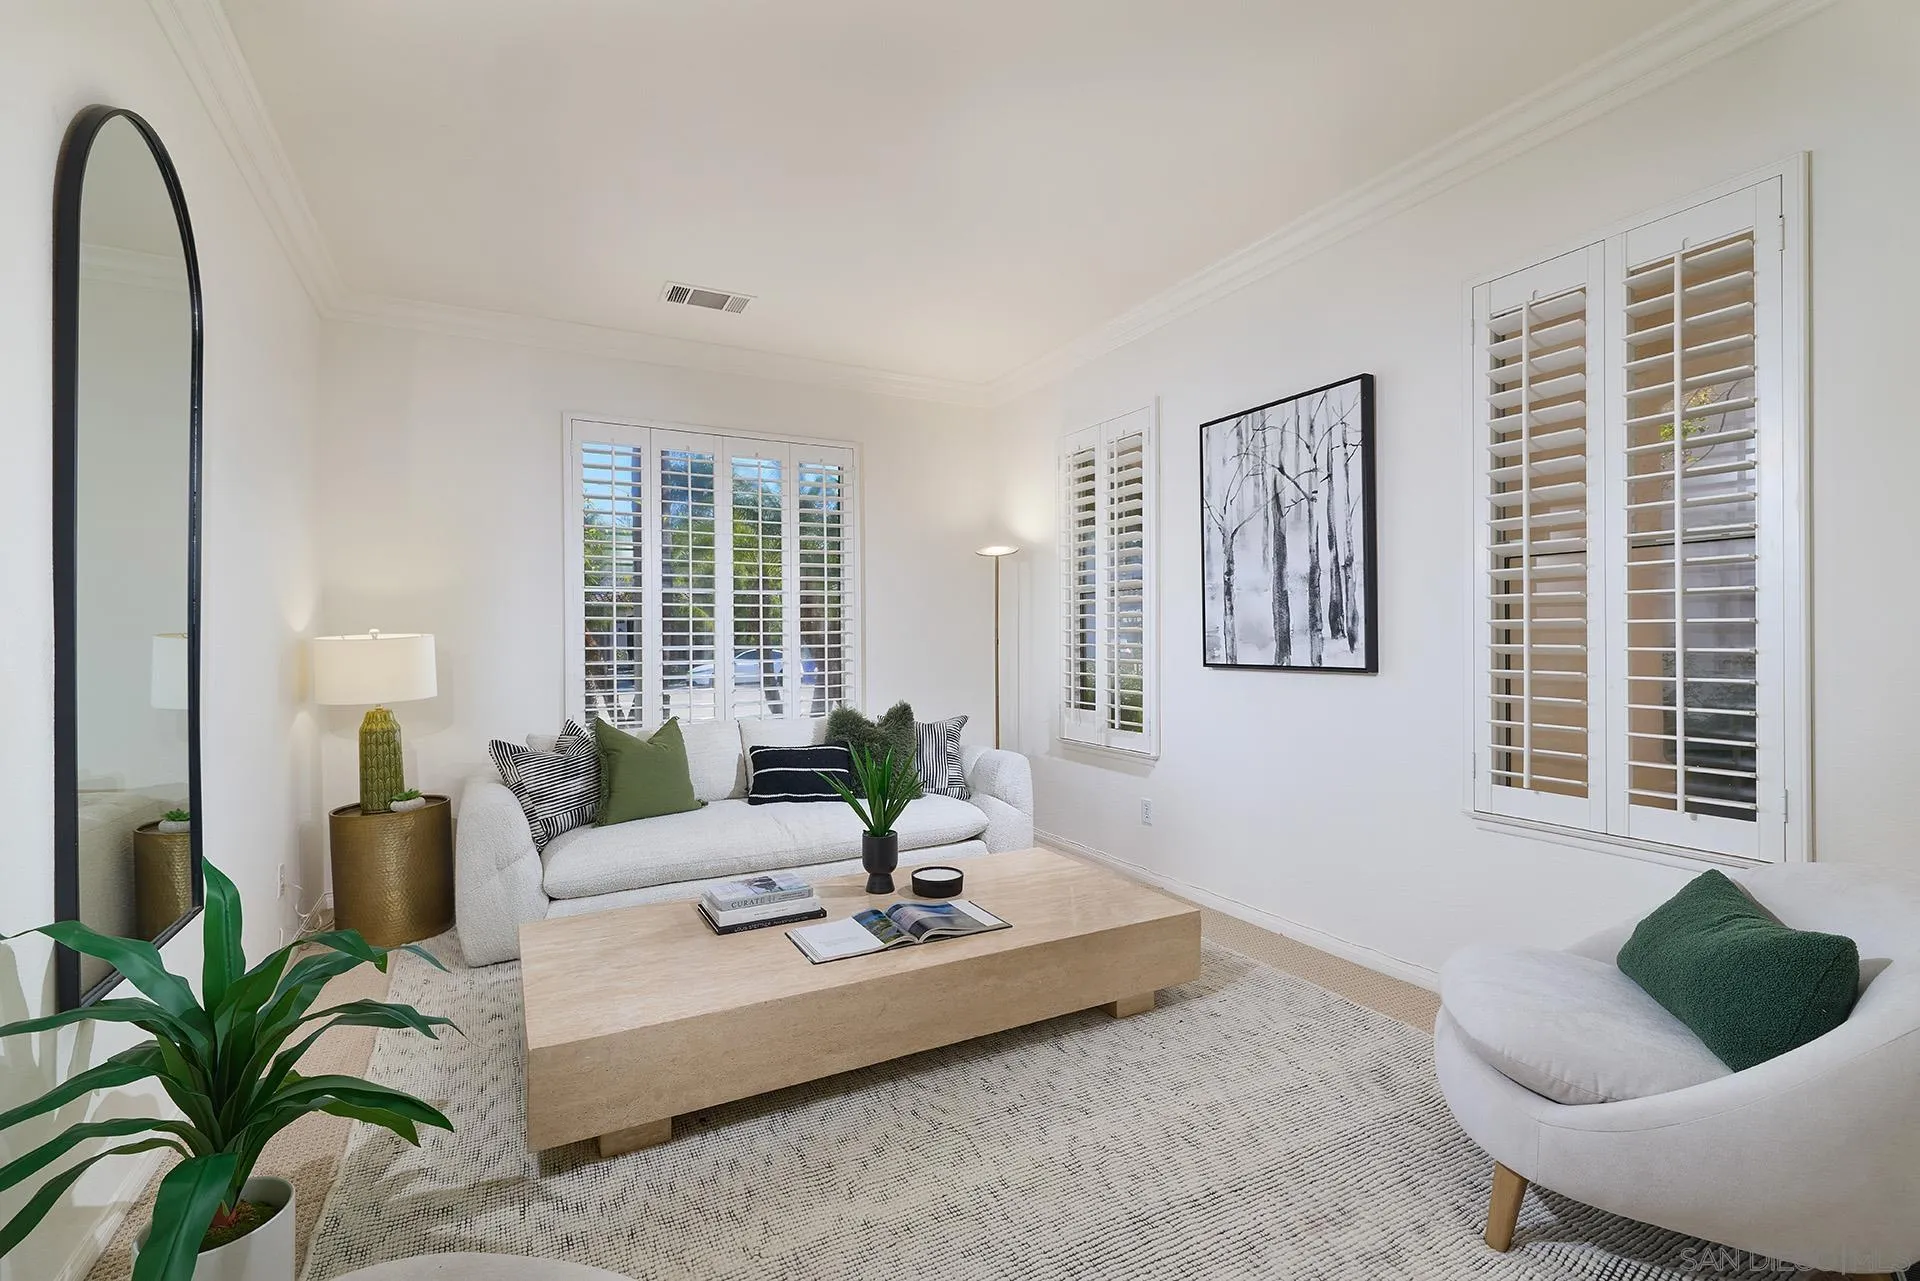
Bright staged living room with white sofas, plantation shutters, and a light wood coffee table.
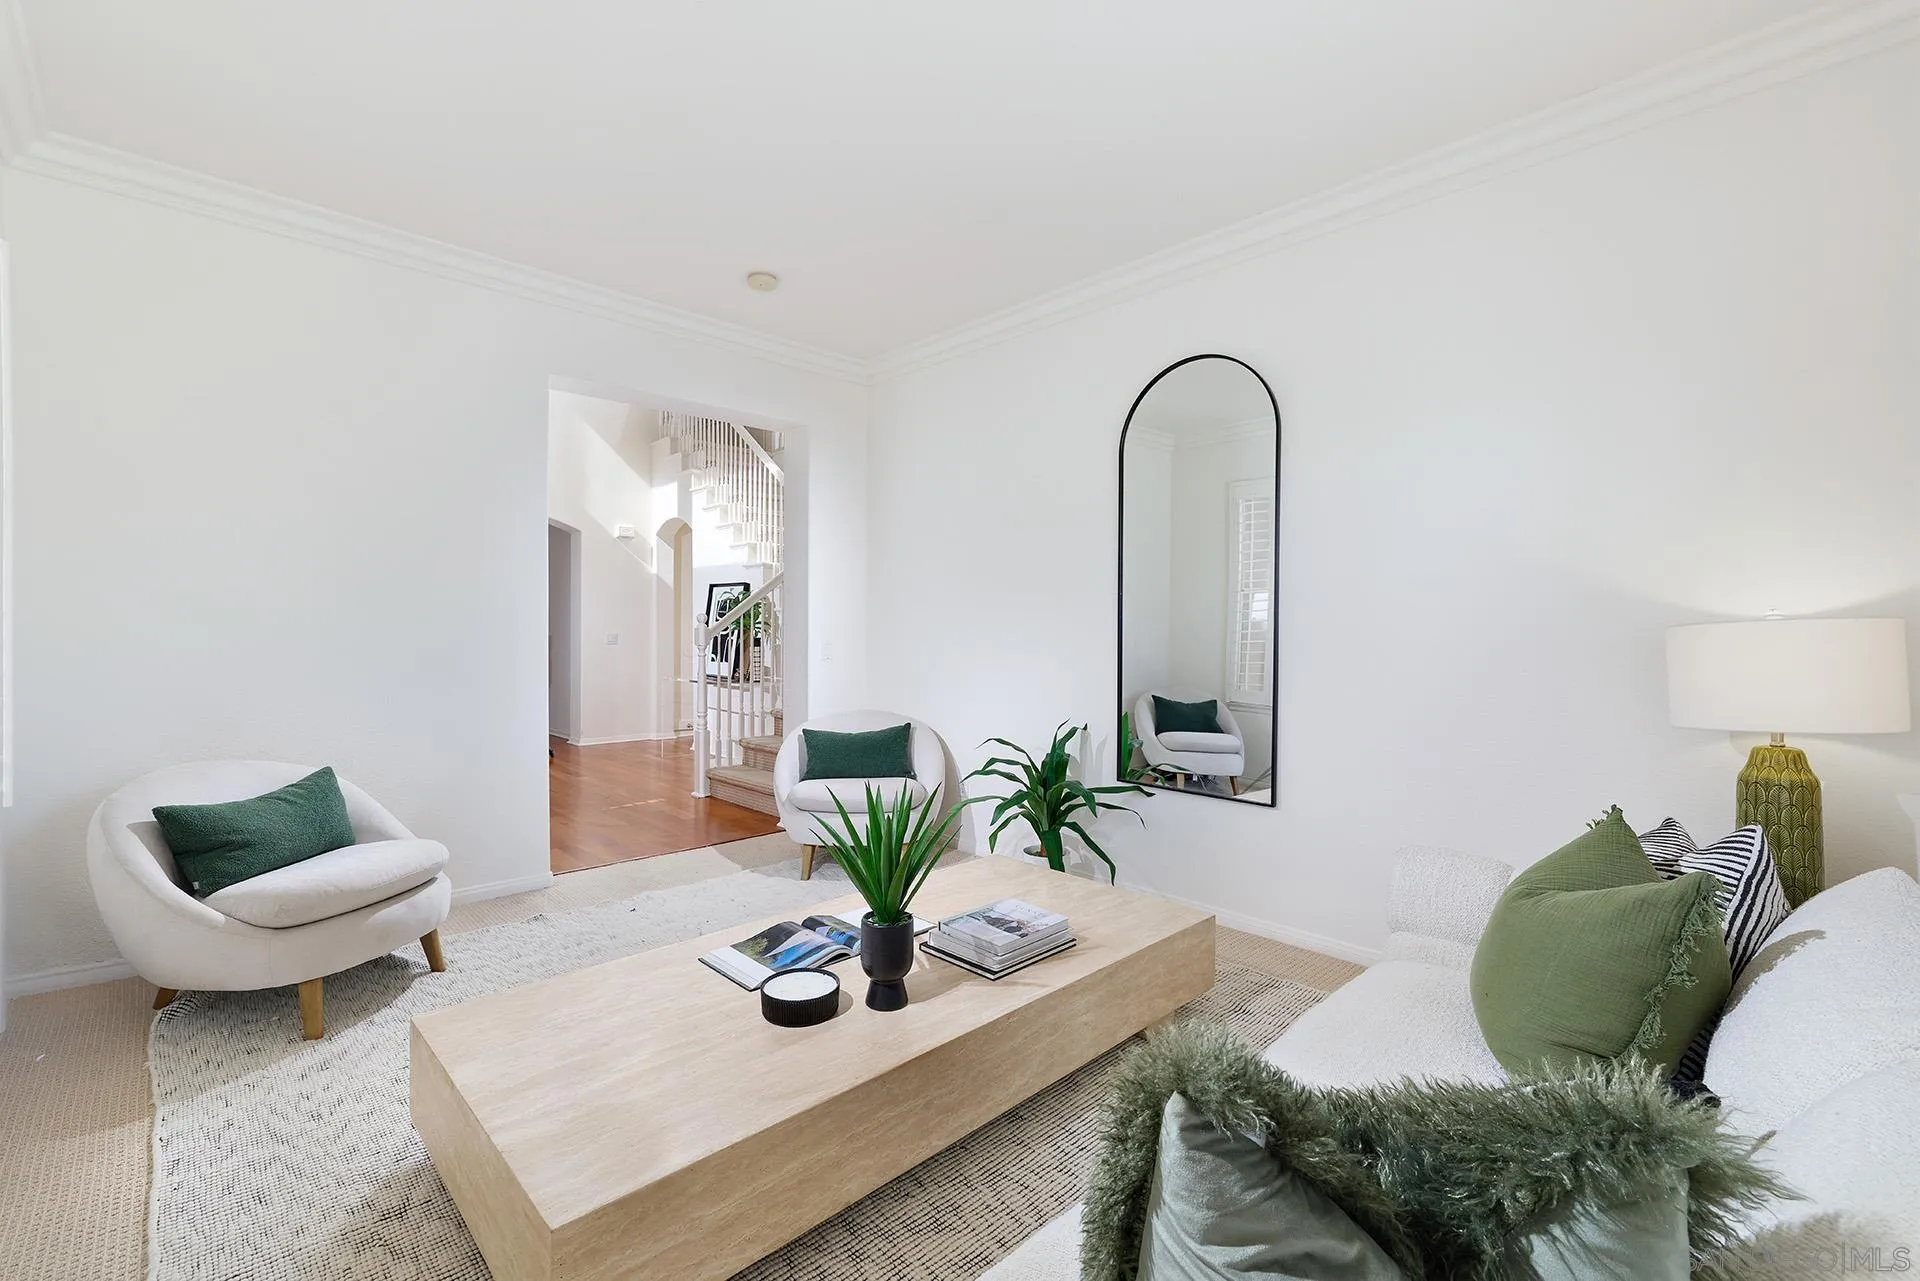
Bright staged living room with white seating, green accents, a light wood coffee table, and an arched mirror.
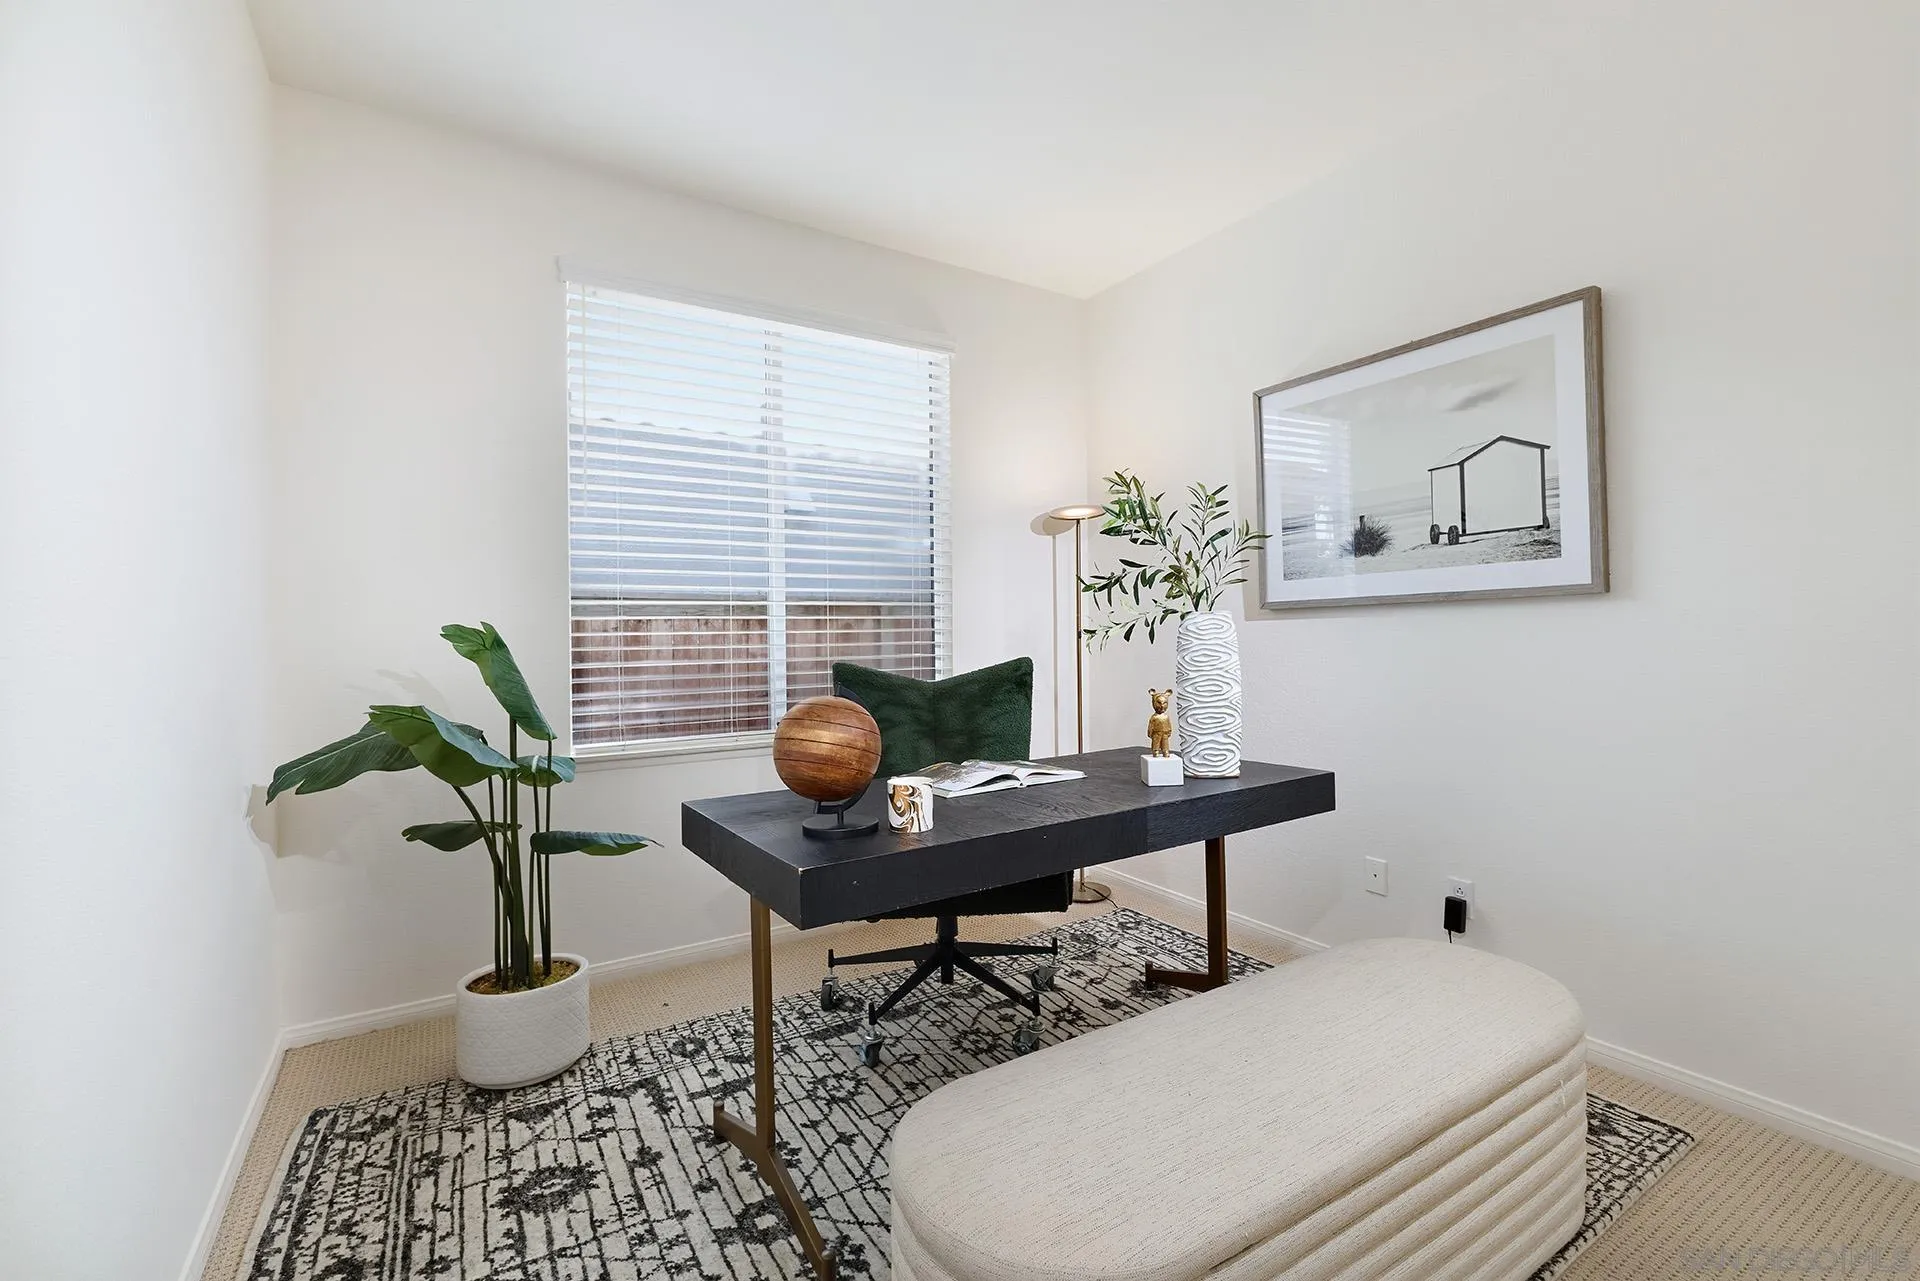
Staged home office with a black desk, patterned rug, and large window with blinds.
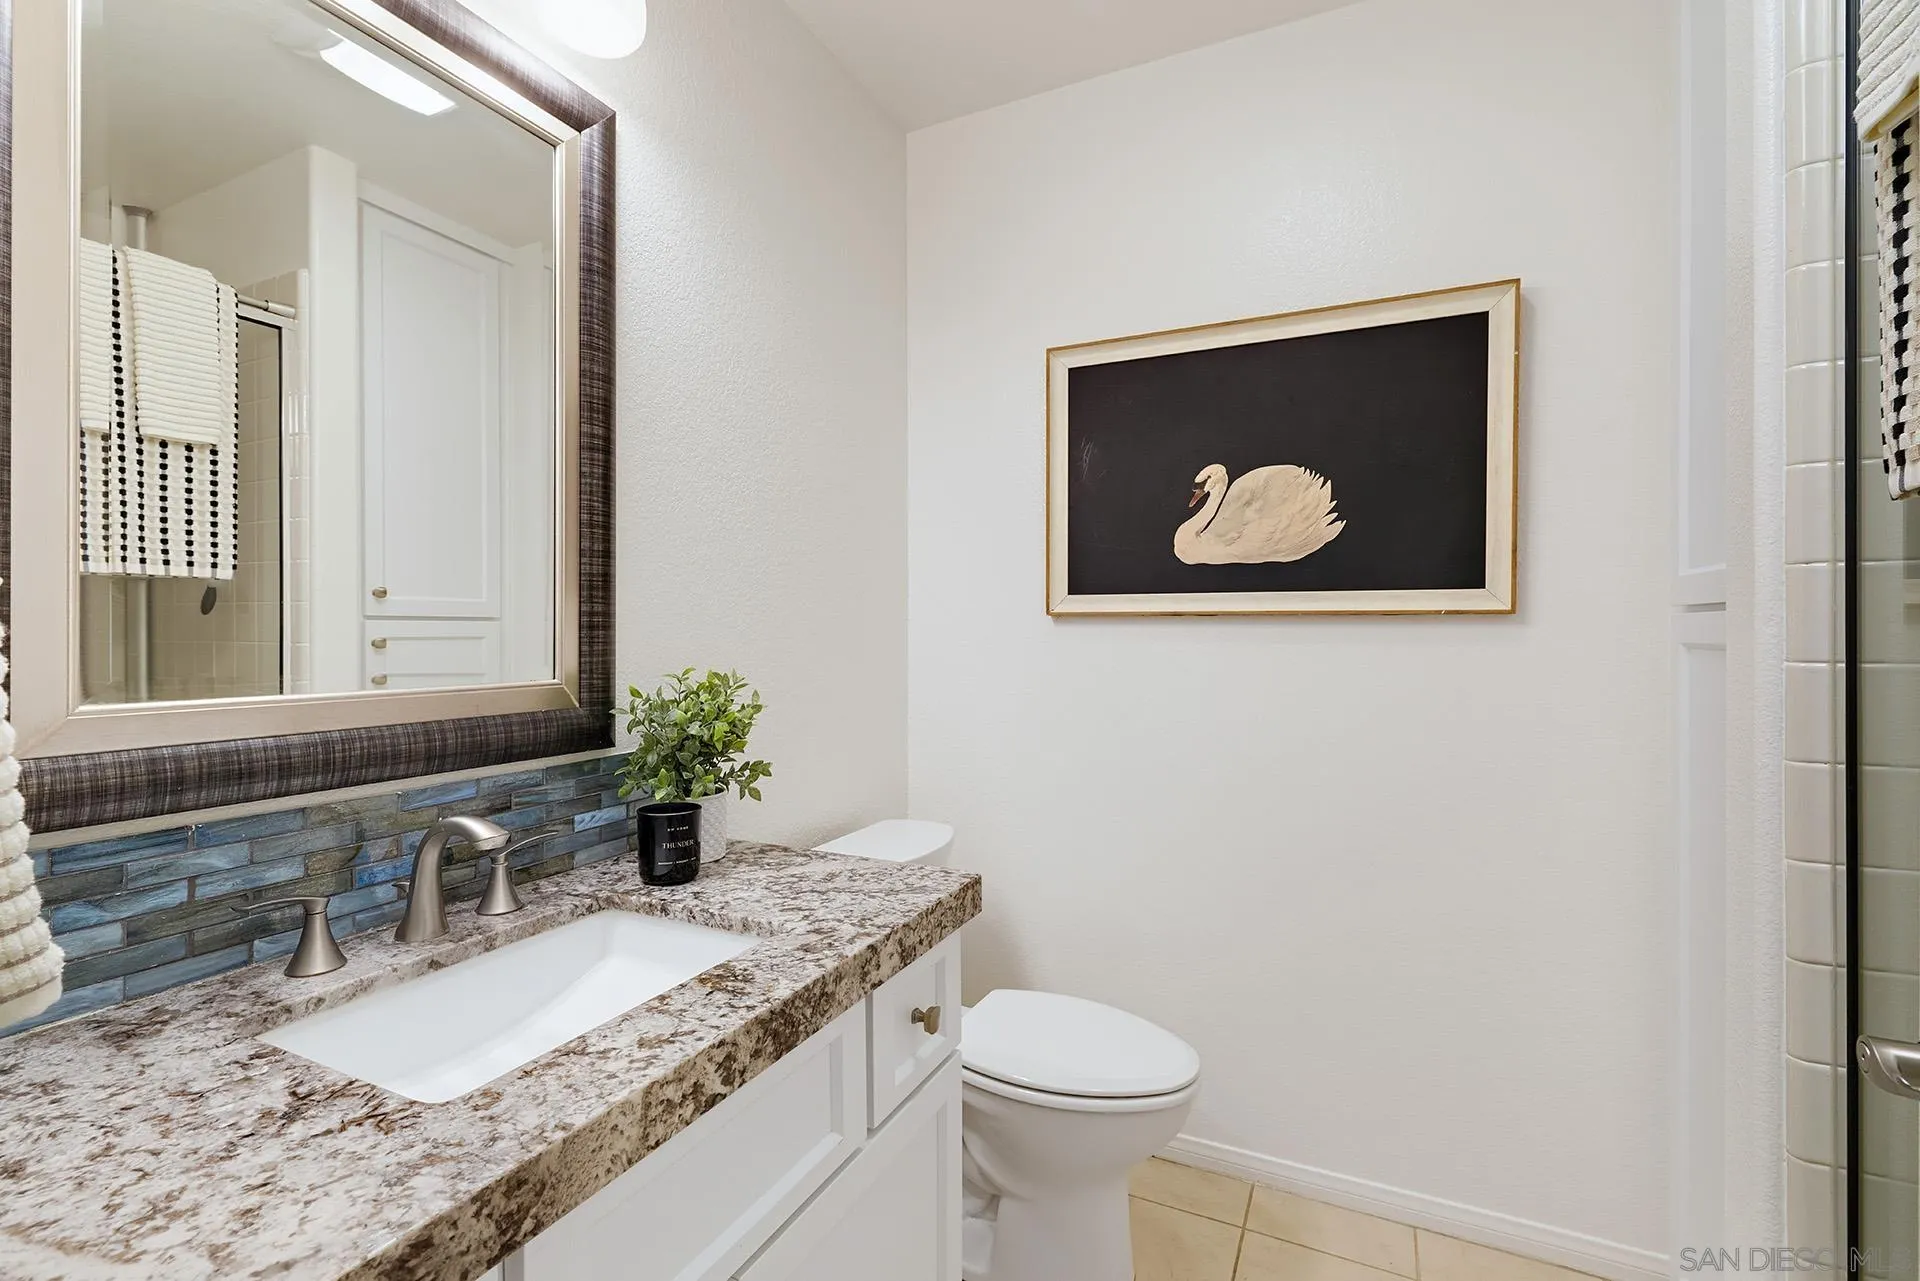
Bathroom with granite vanity, blue tile backsplash, and framed swan artwork.
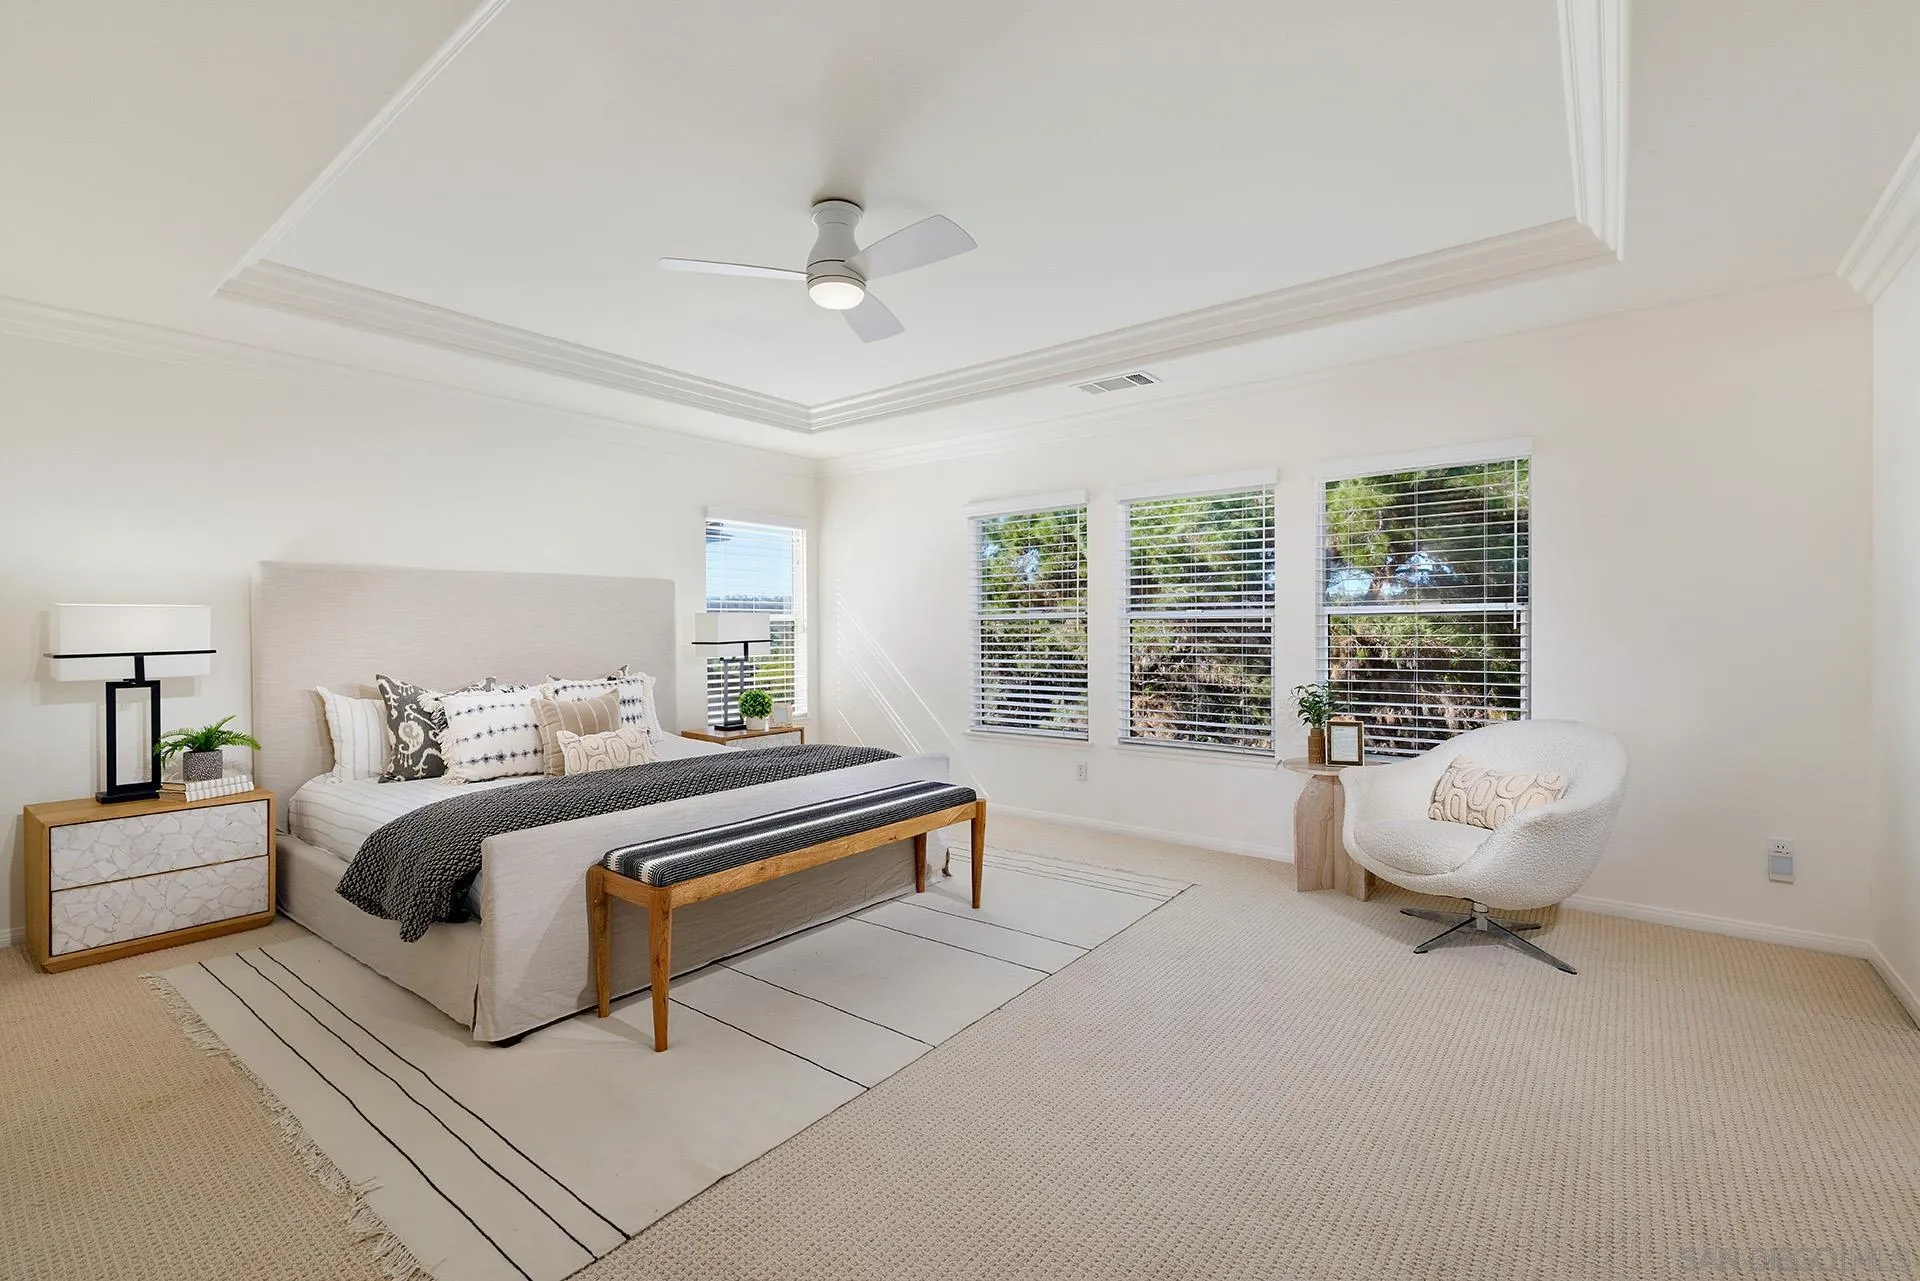
Bright staged bedroom with a large bed, tray ceiling, and windows overlooking trees.
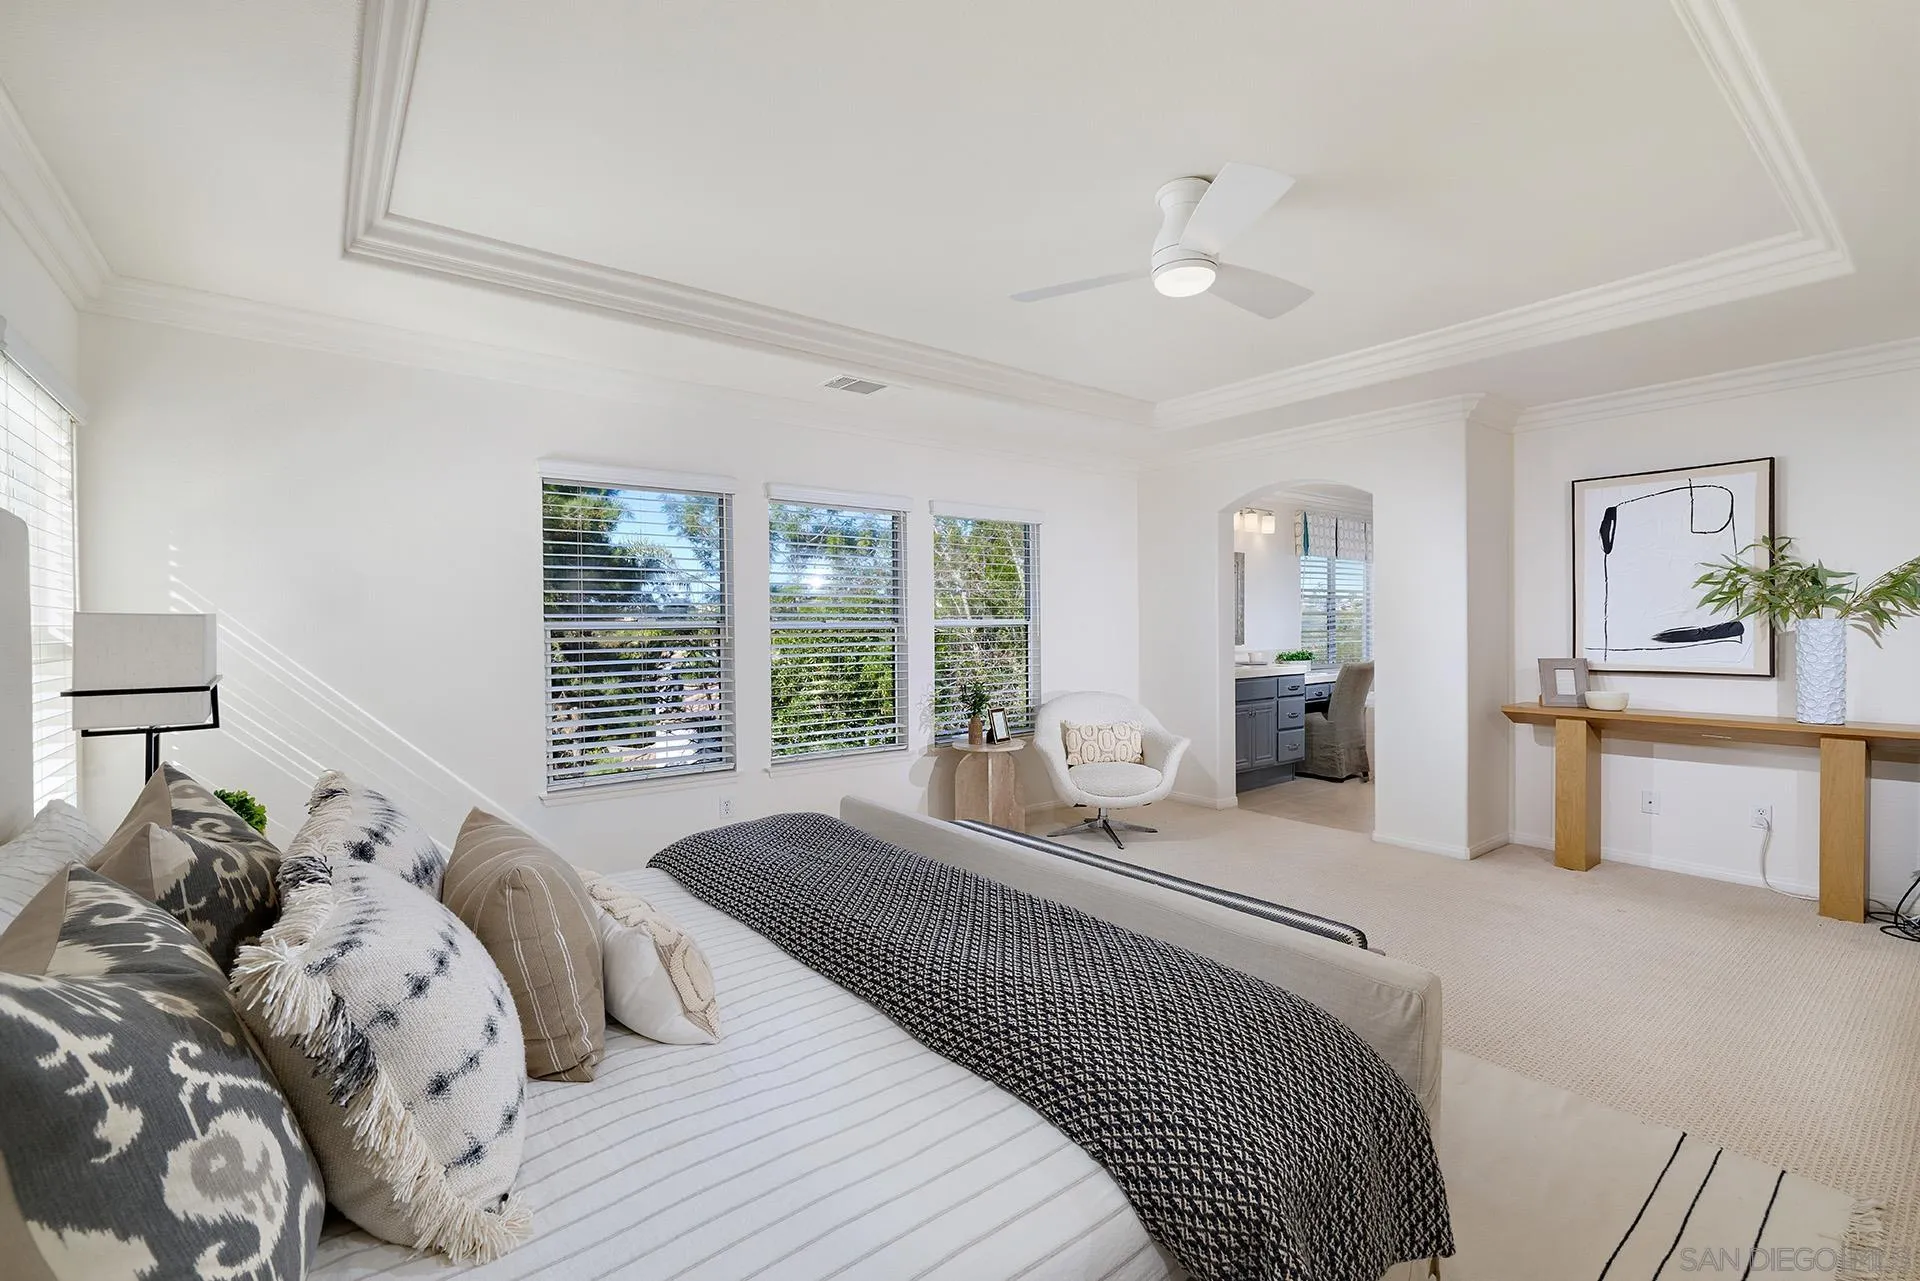
Staged bedroom with a patterned bed, three shuttered windows, and a tray ceiling.
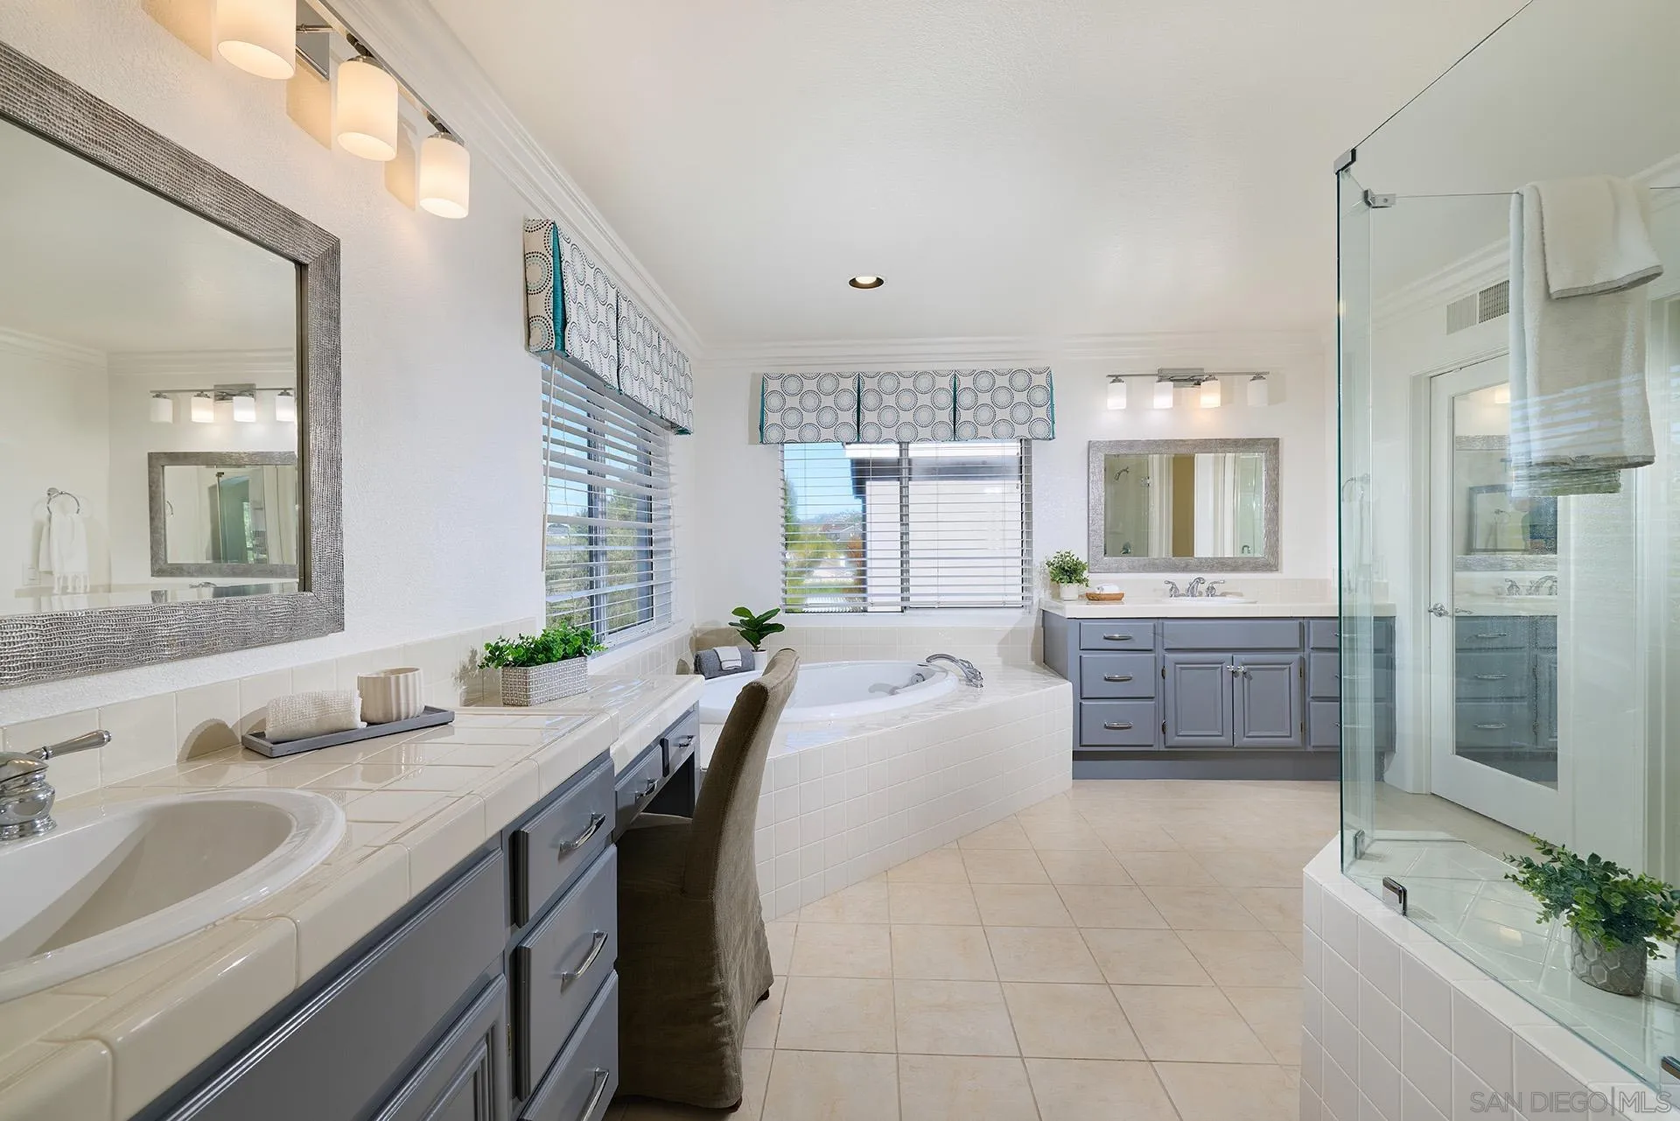
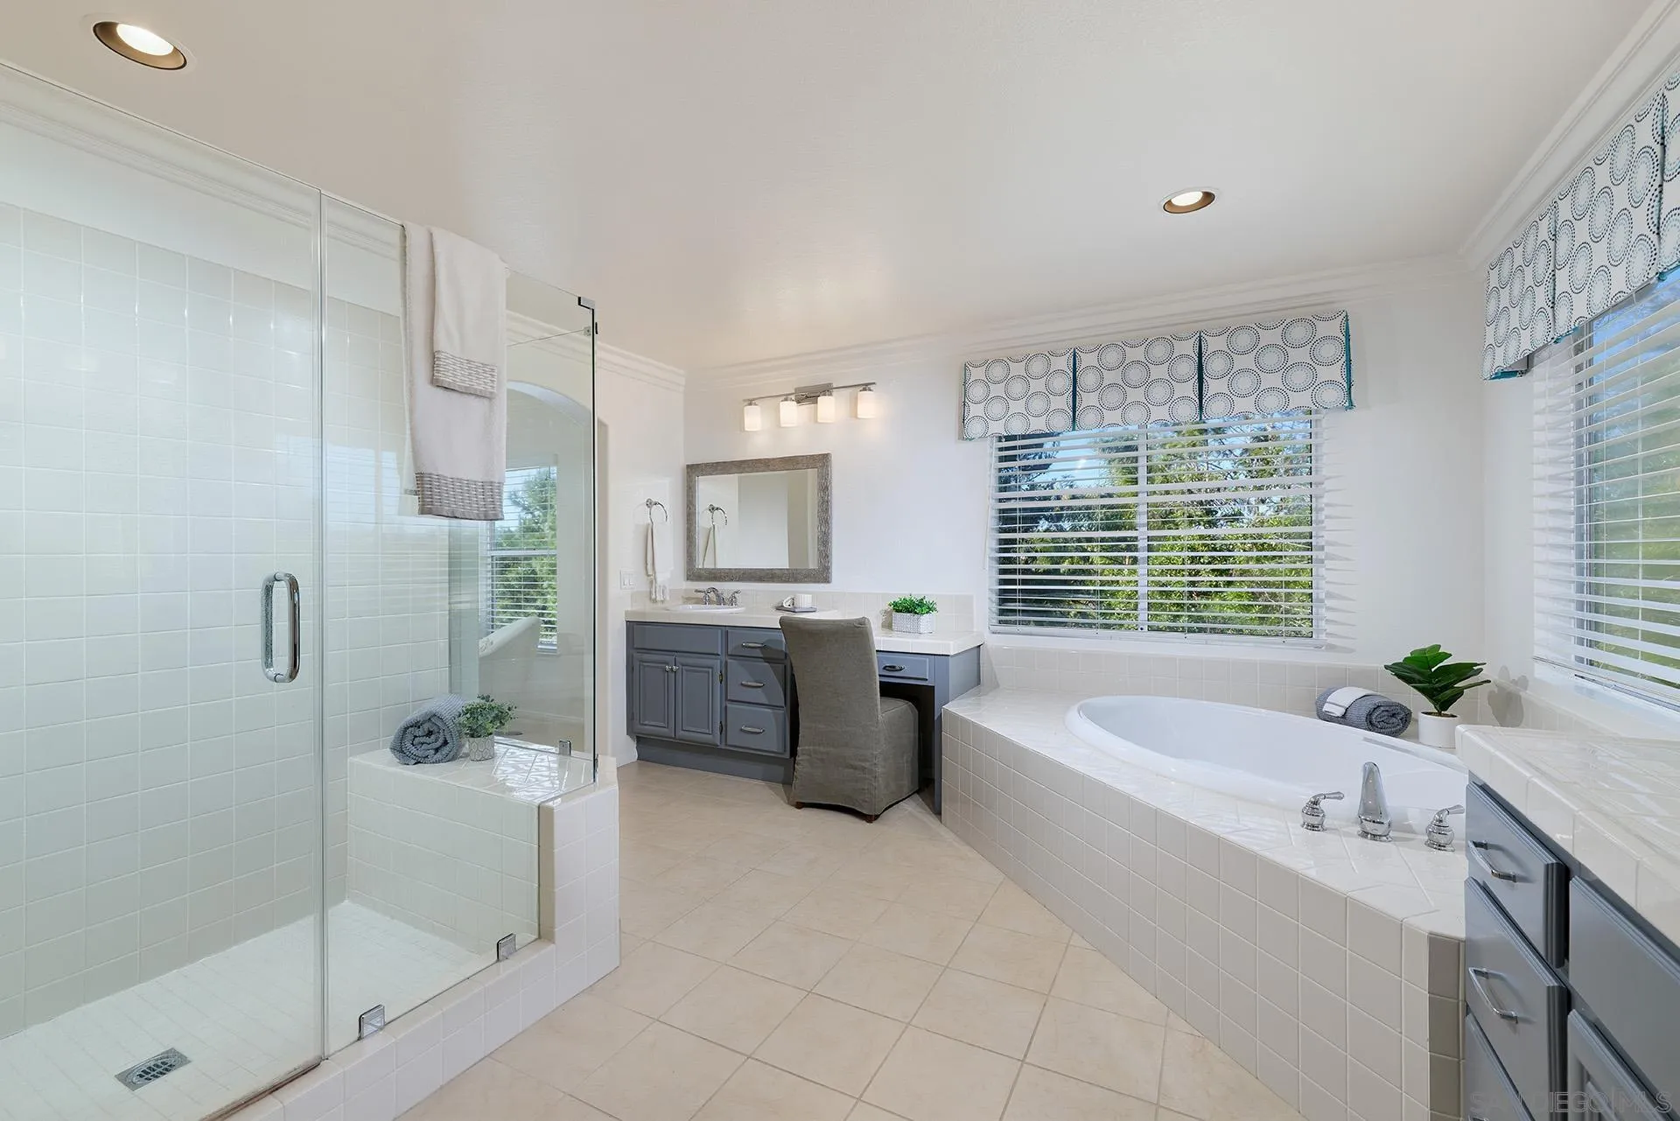
Bathroom with a built-in soaking tub, glass-enclosed shower, and gray double vanity.
Bathroom with a glass-enclosed shower, built-in soaking tub, and gray vanity.
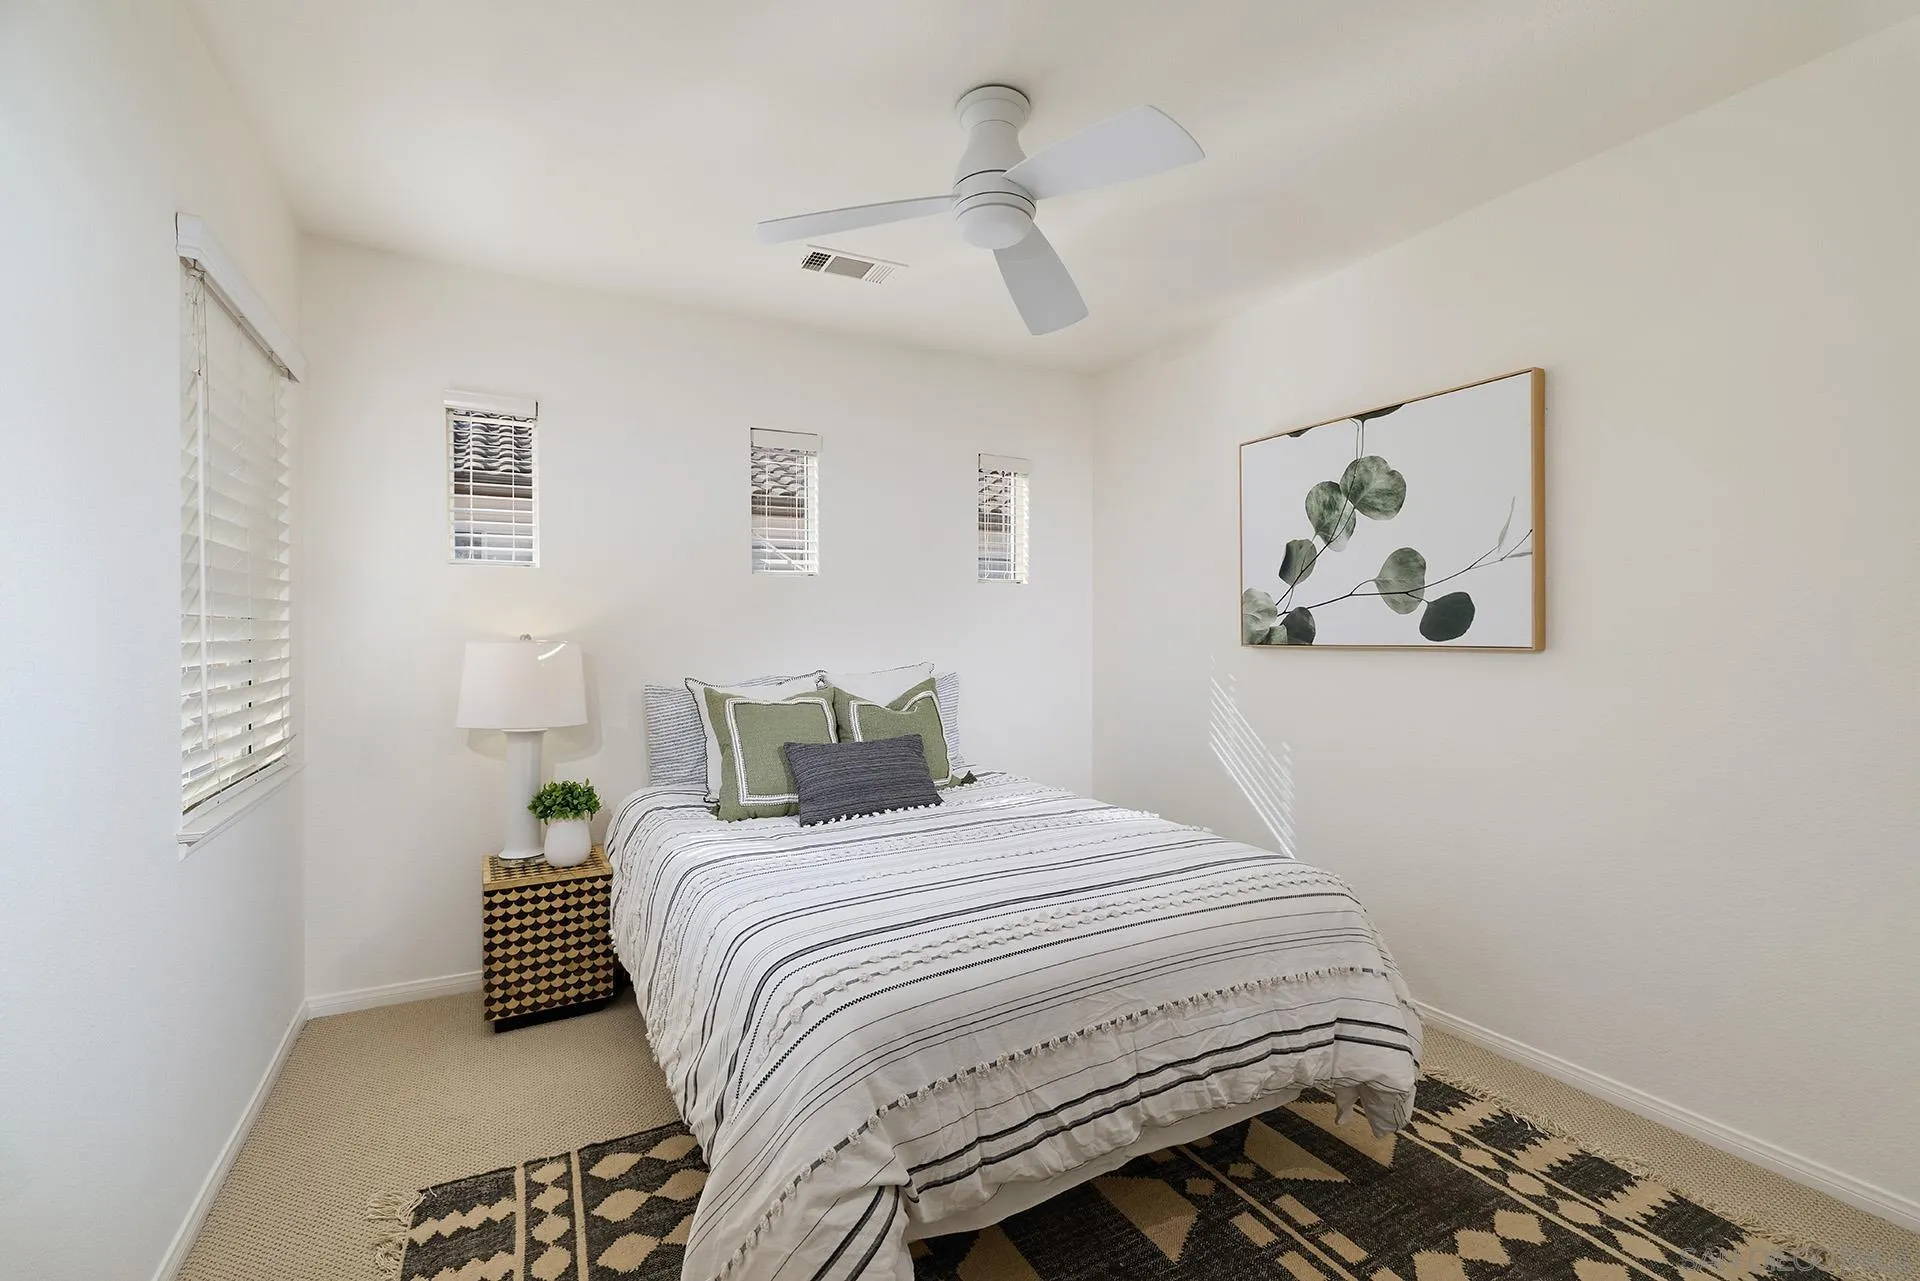
Staged bedroom with a striped bedspread, patterned rug, and ceiling fan.
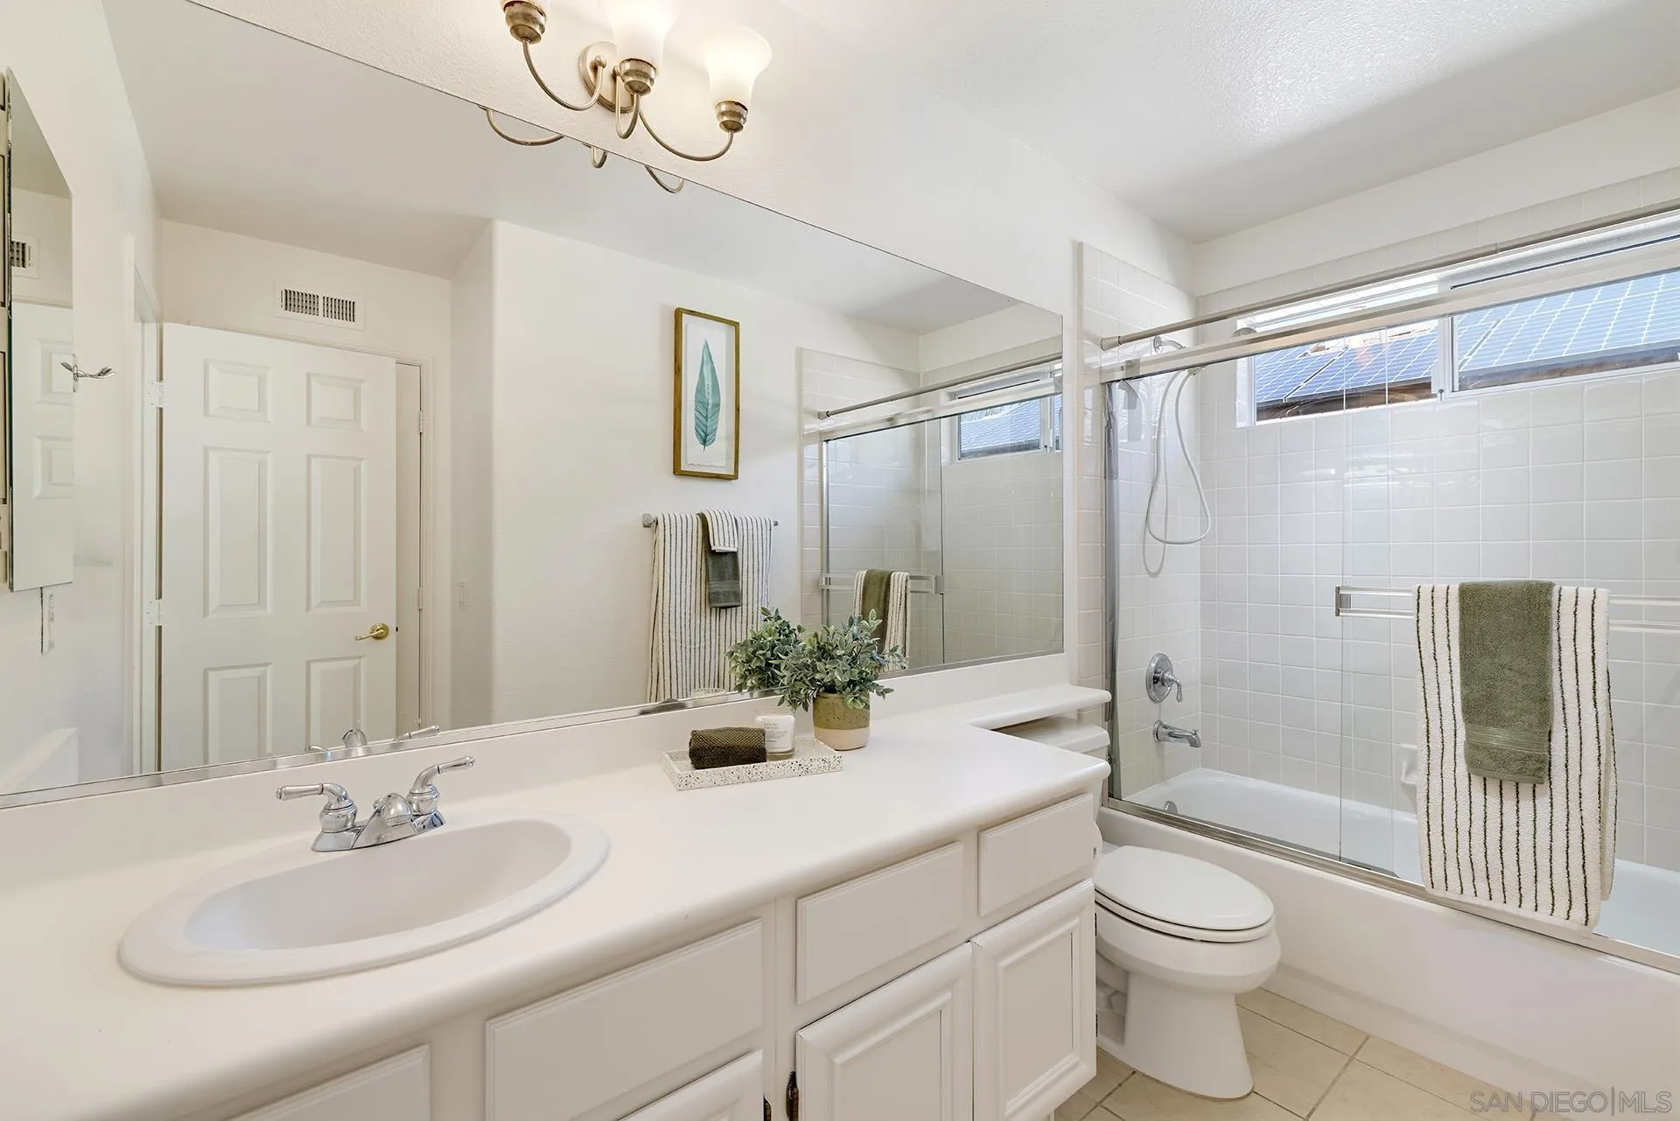
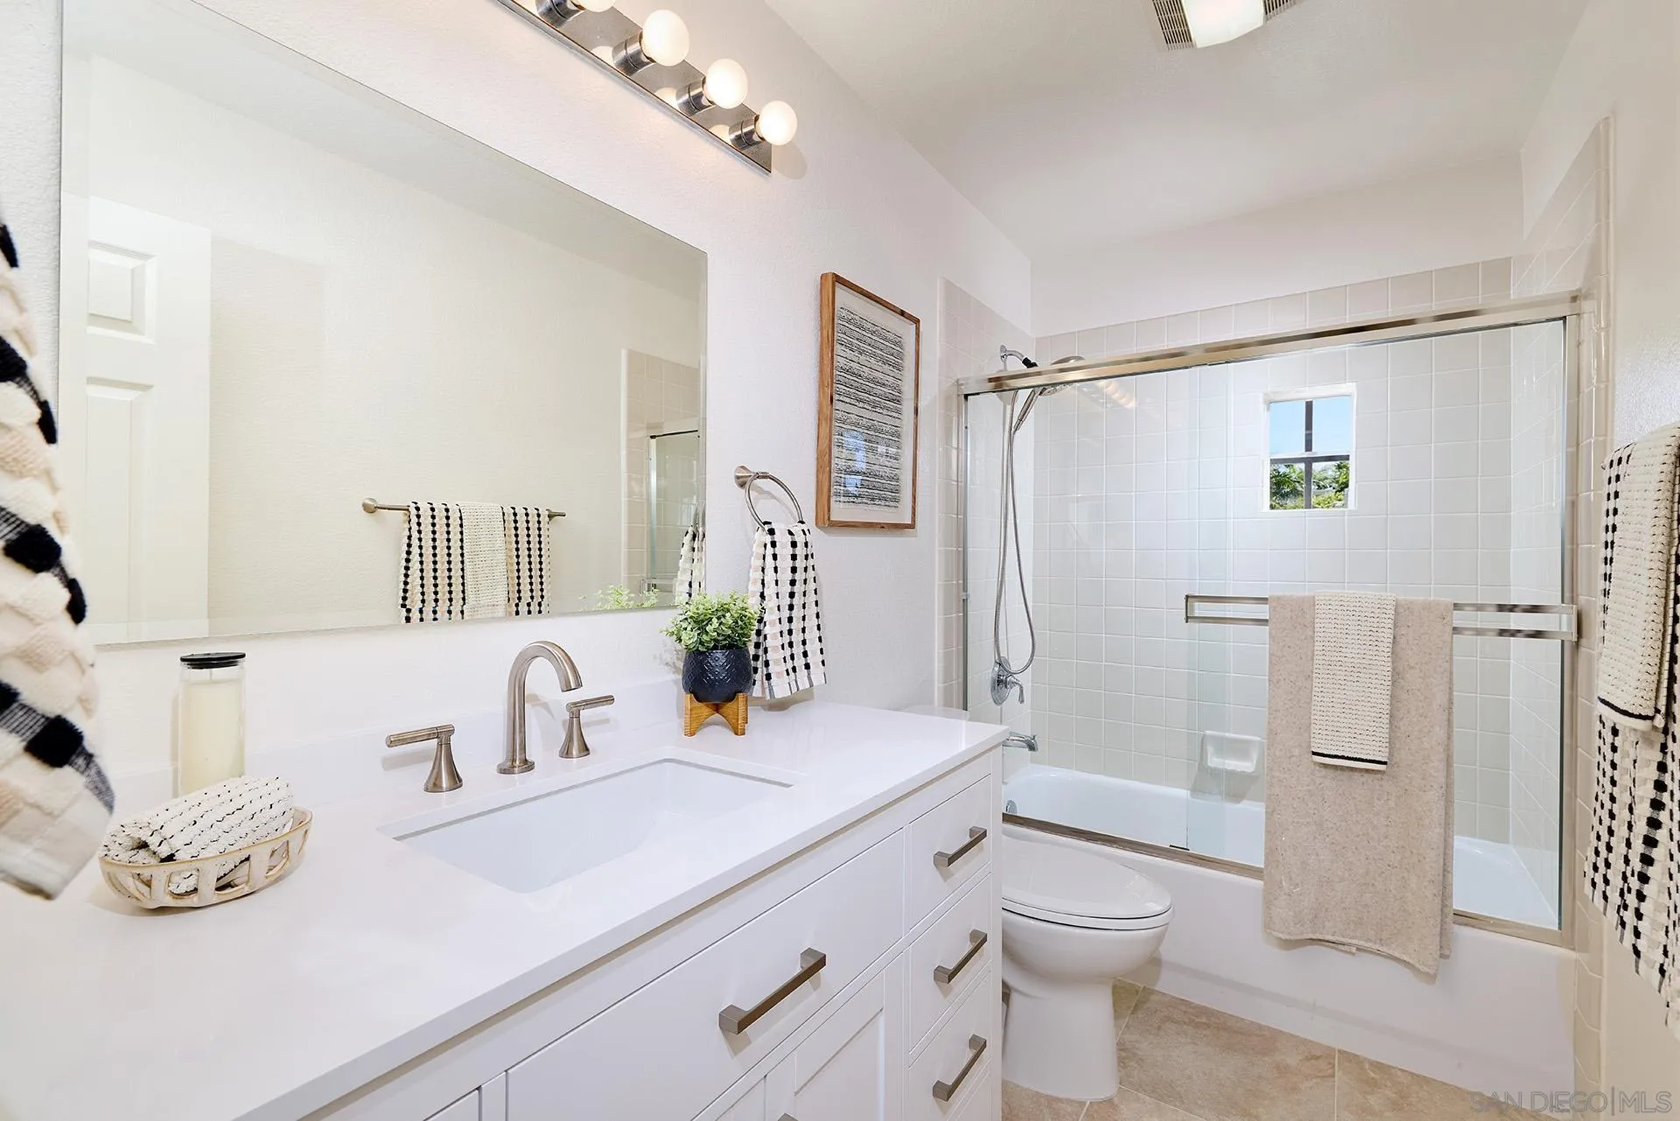
Bathroom with a long white vanity, mirrored wall, and glass-enclosed tub and shower.
Bathroom with a white double vanity and a tiled shower with glass doors.
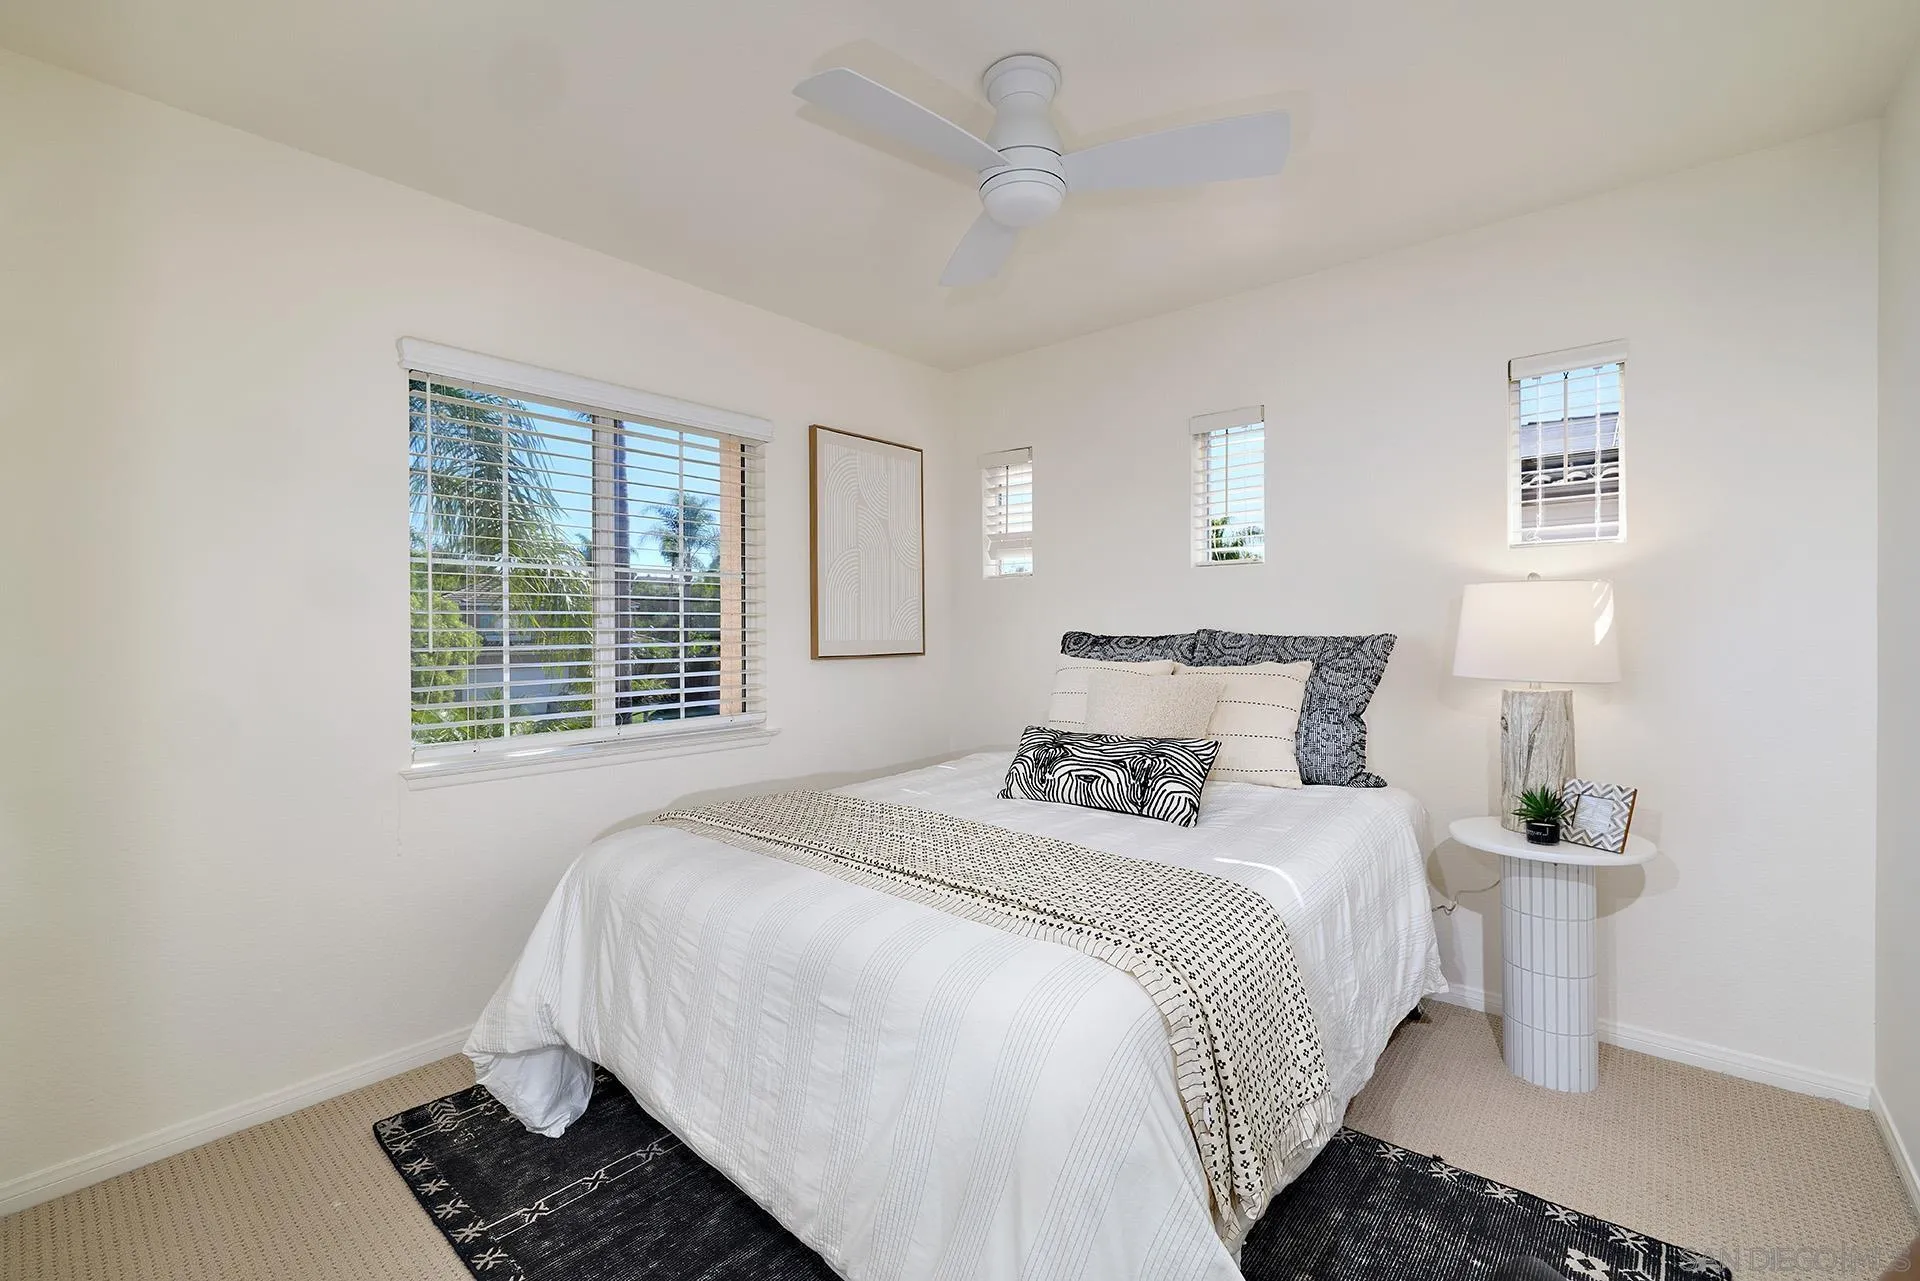
Bright bedroom with a neatly made bed, patterned pillows, and three windows with blinds.
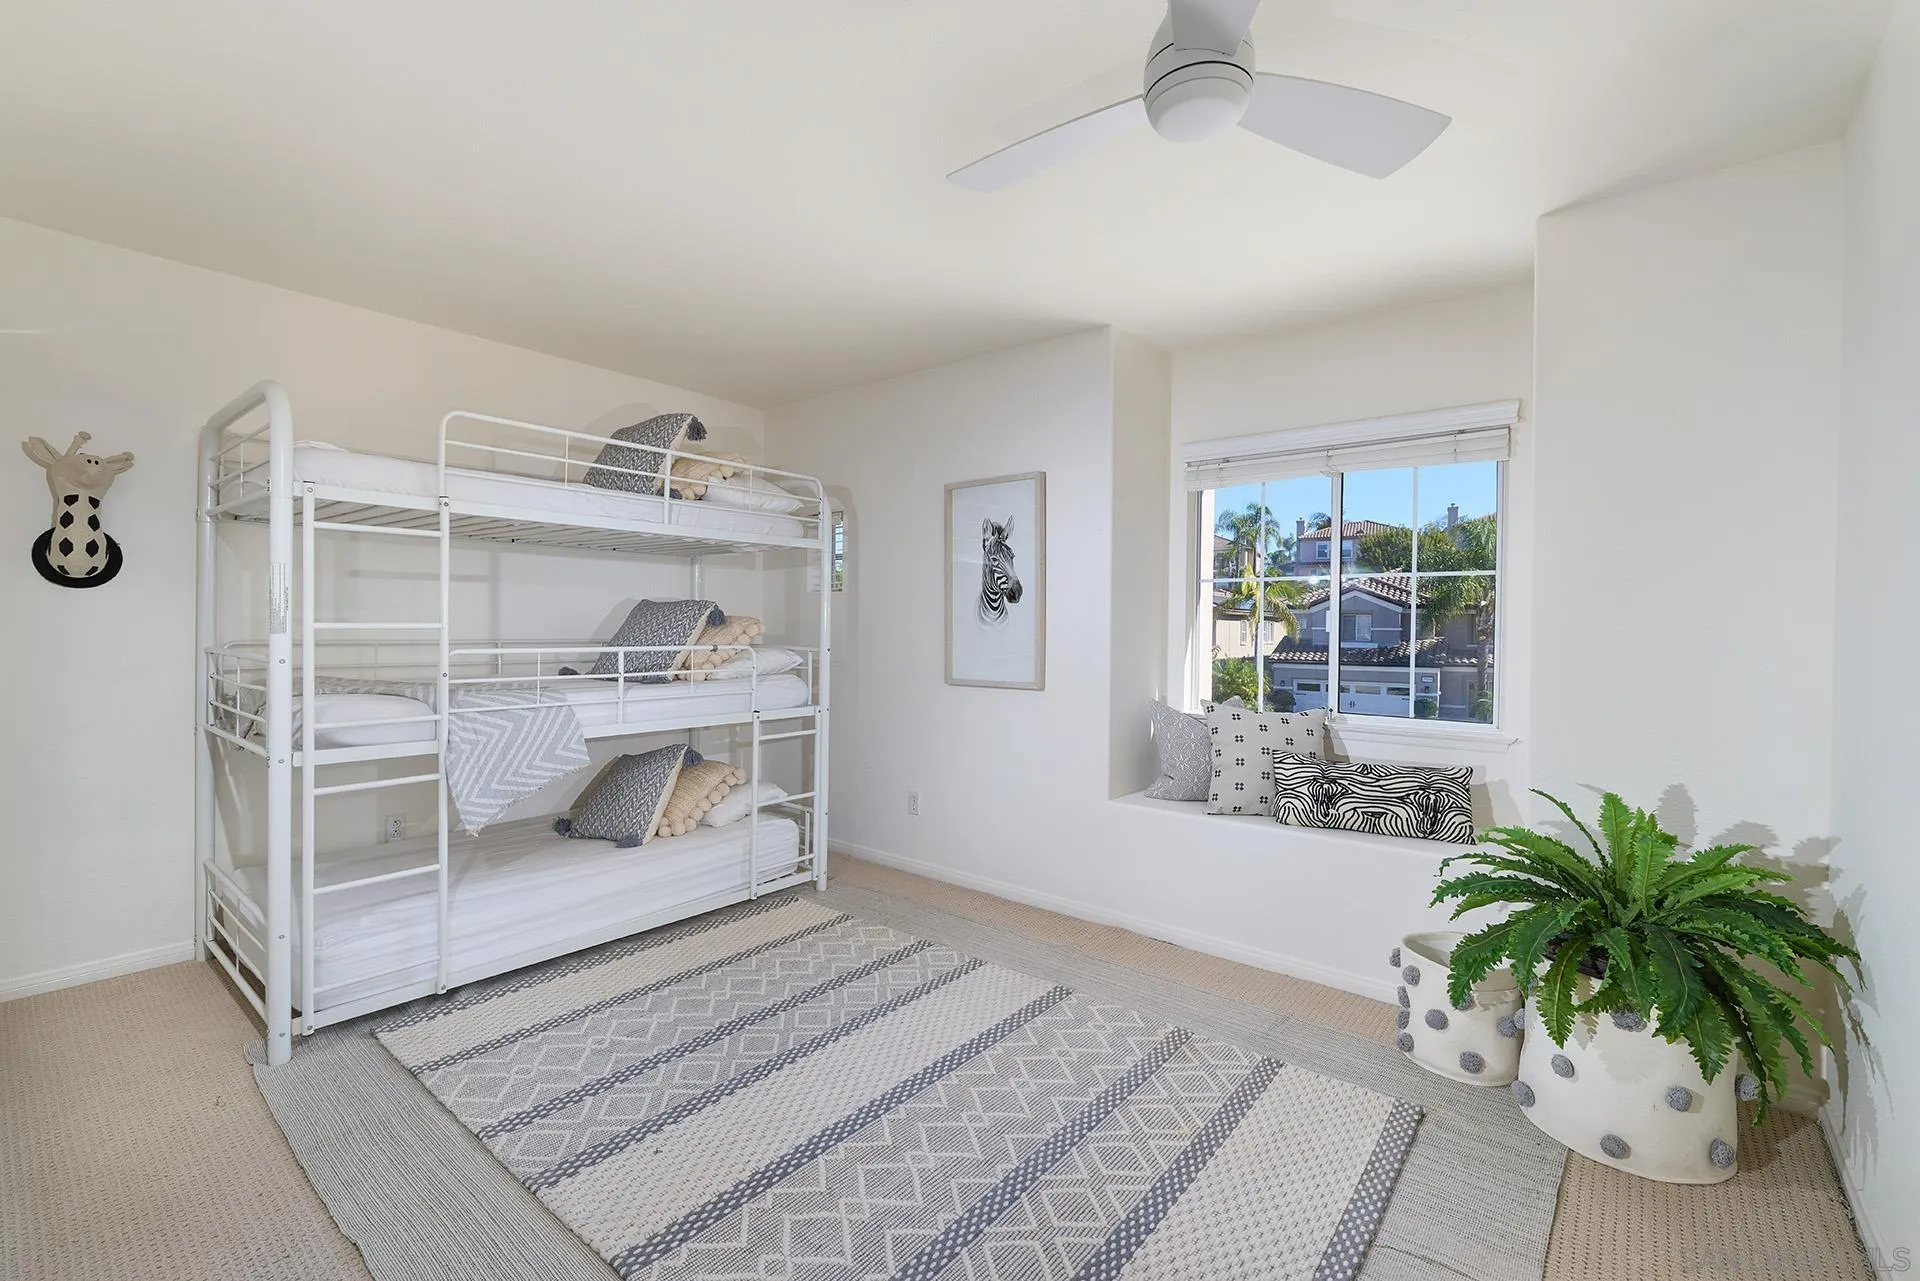
Bedroom with white bunk beds, a window seat, and a large patterned rug.
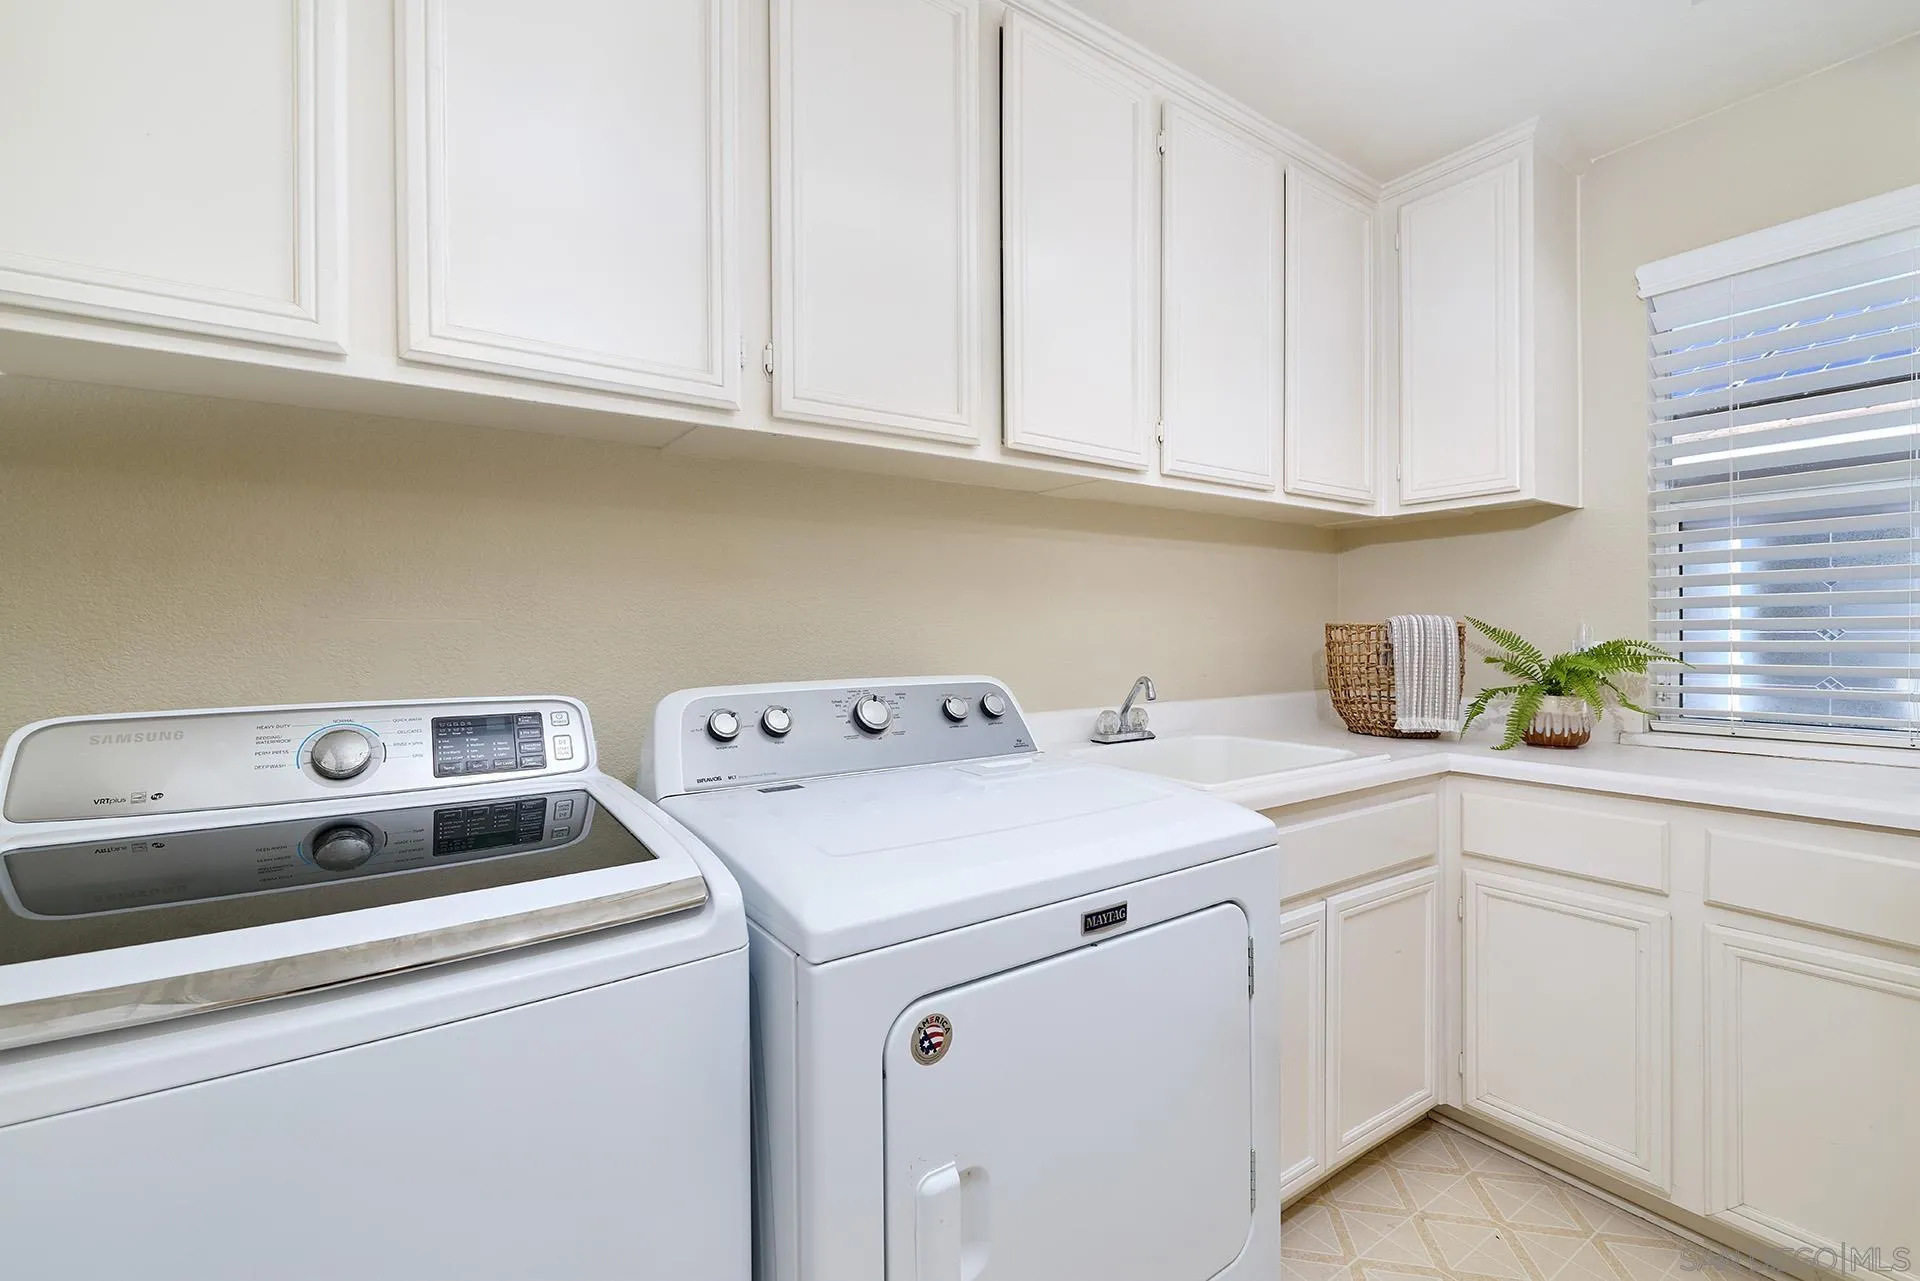
Laundry room with white washer and dryer, extensive cabinetry, and a utility sink.
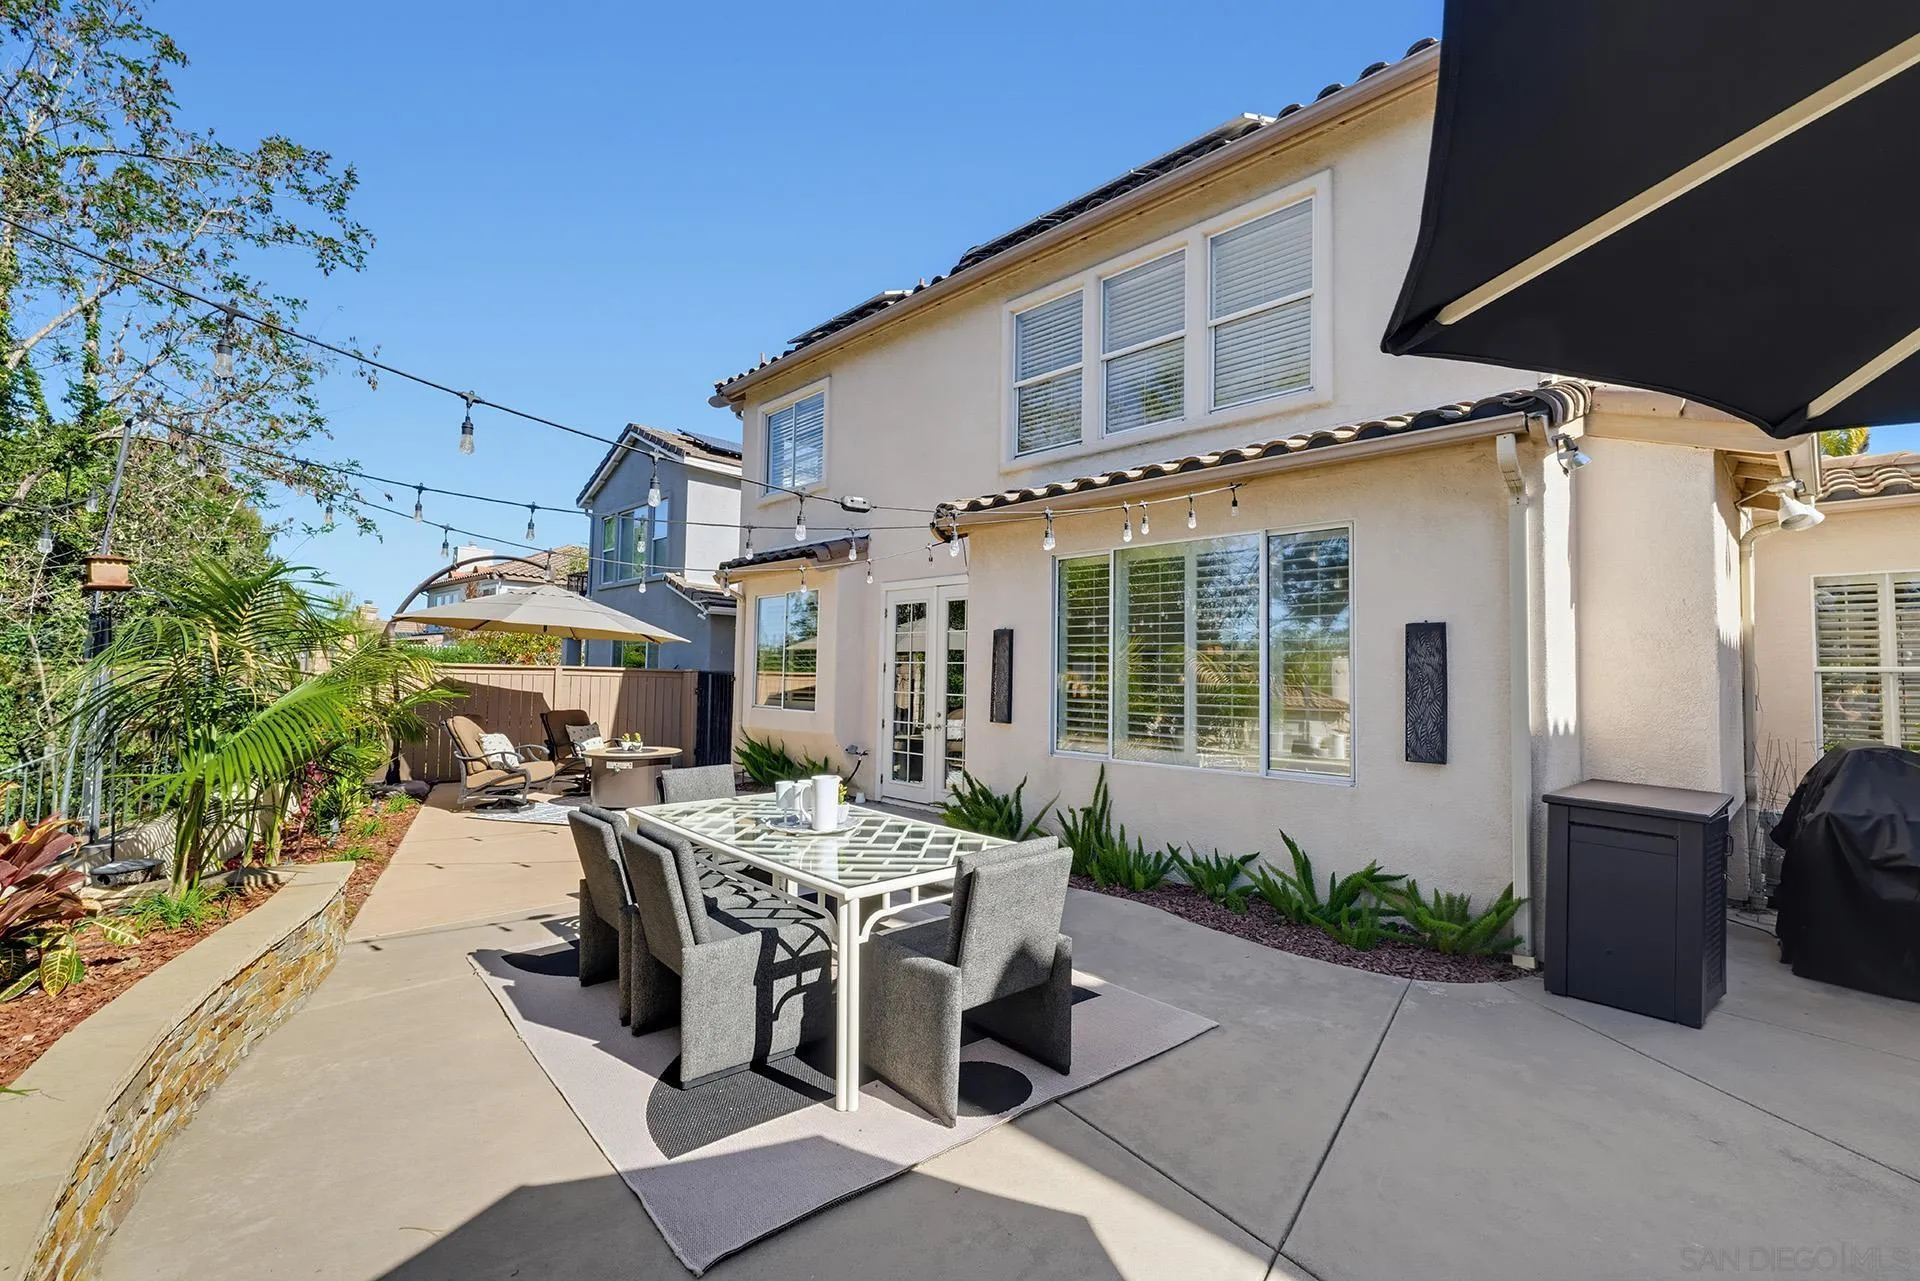
Back patio with an outdoor dining set, string lights, and landscaped garden beside a two-story home.
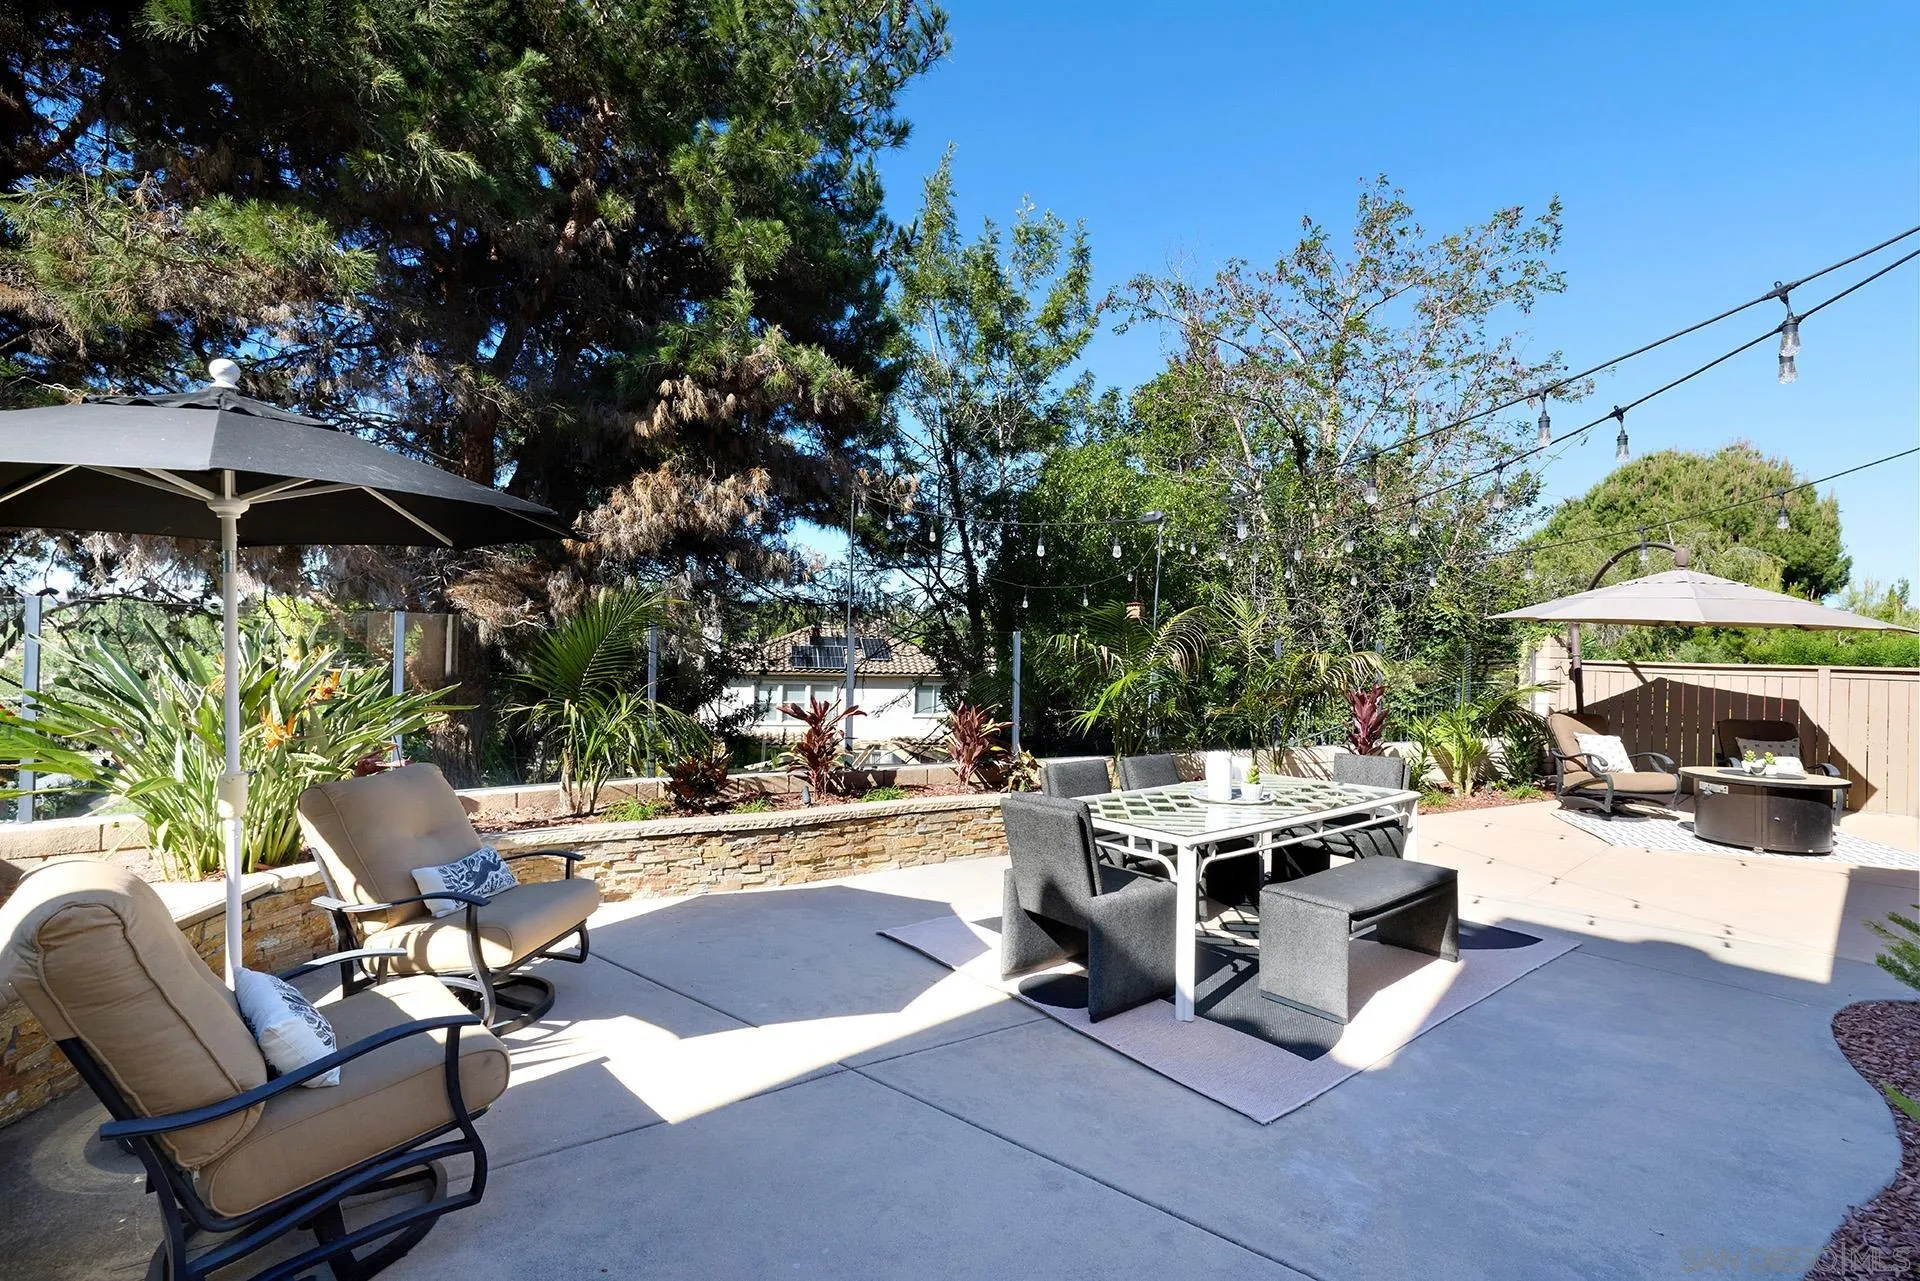
Furnished outdoor patio with dining set, lounge chairs, string lights, and lush landscaping.
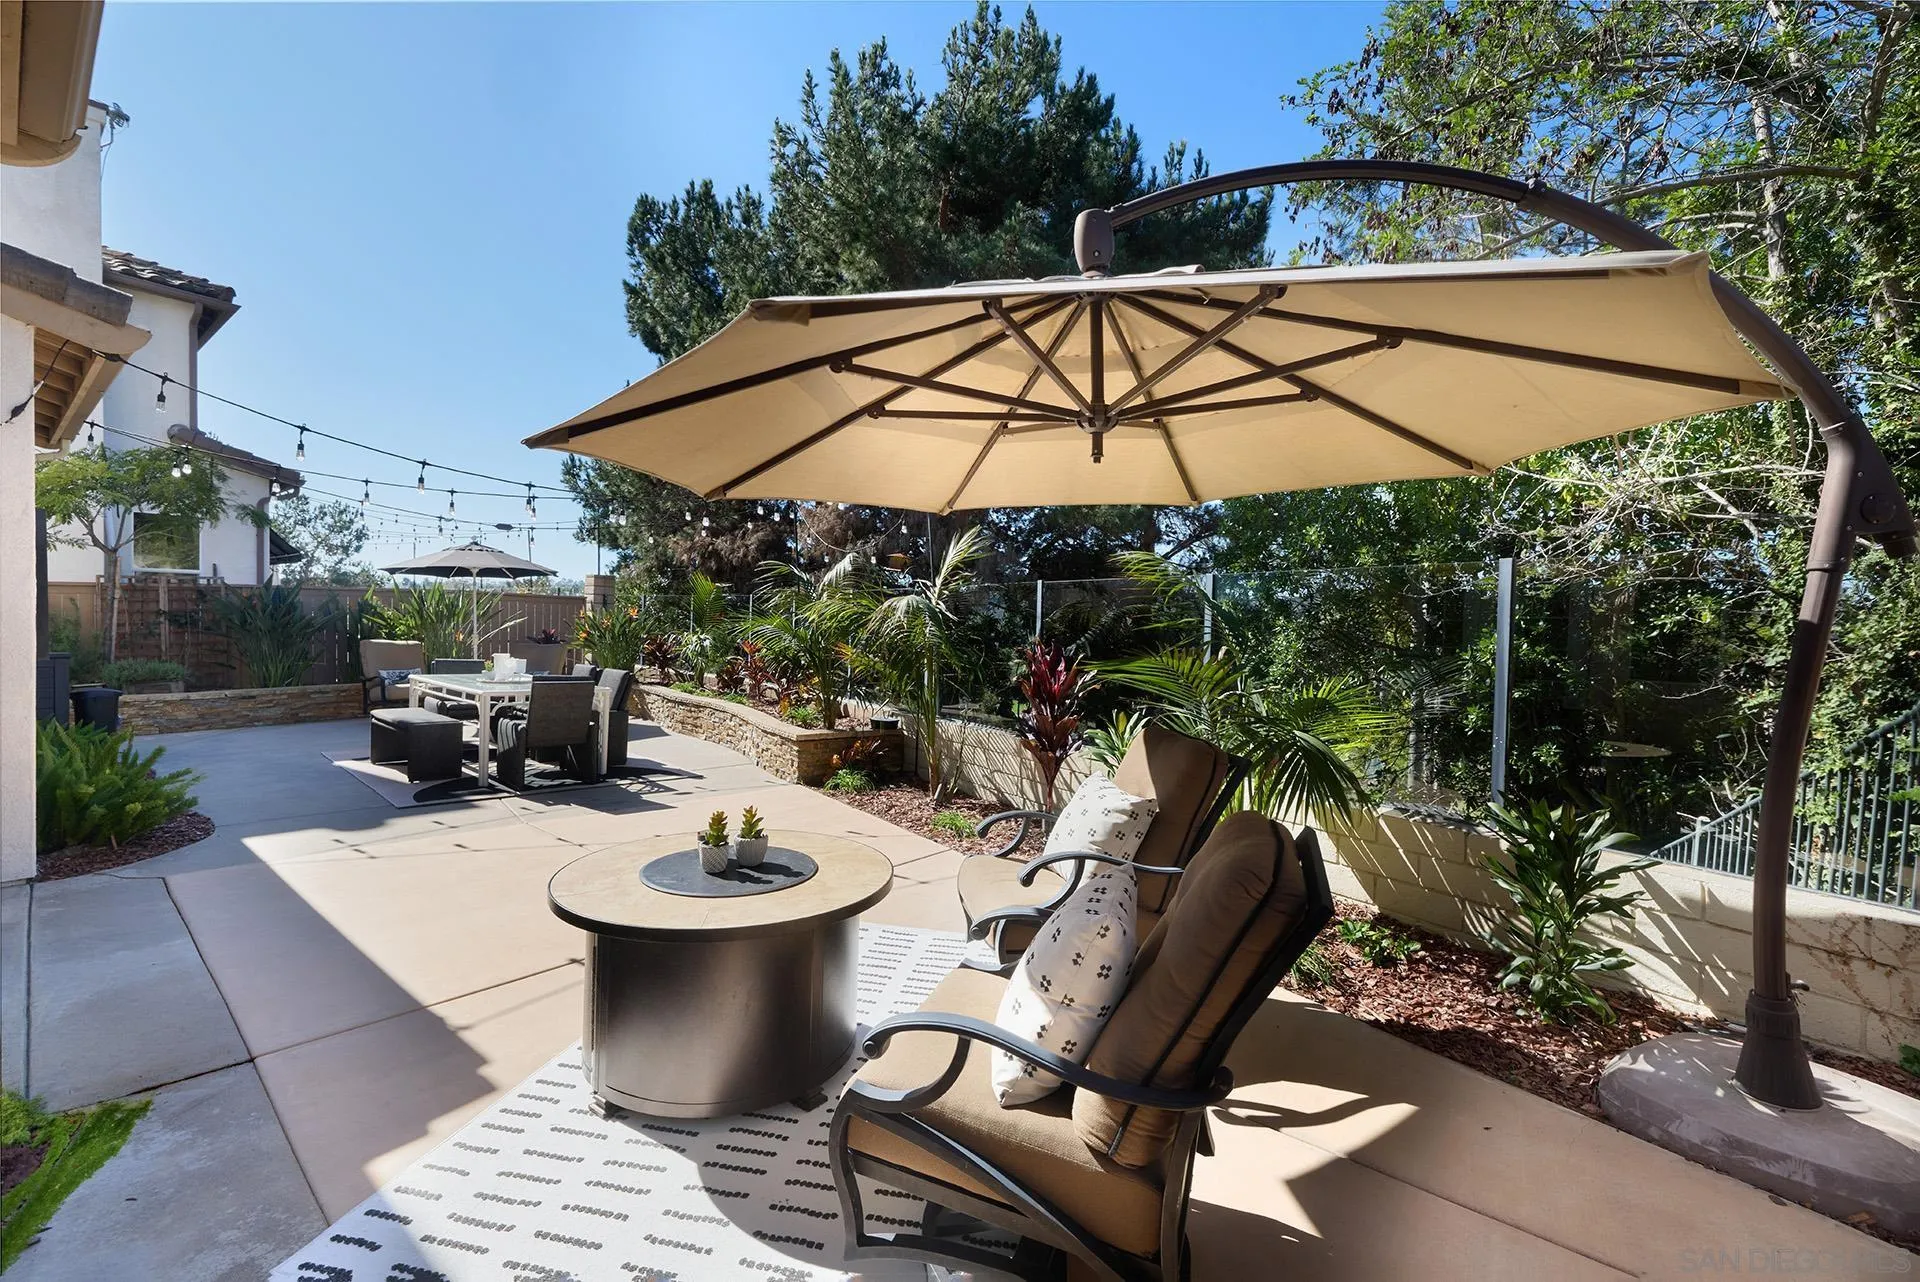
Furnished backyard patio with a large cantilever umbrella, lounge chairs, dining set, and landscaped borders.
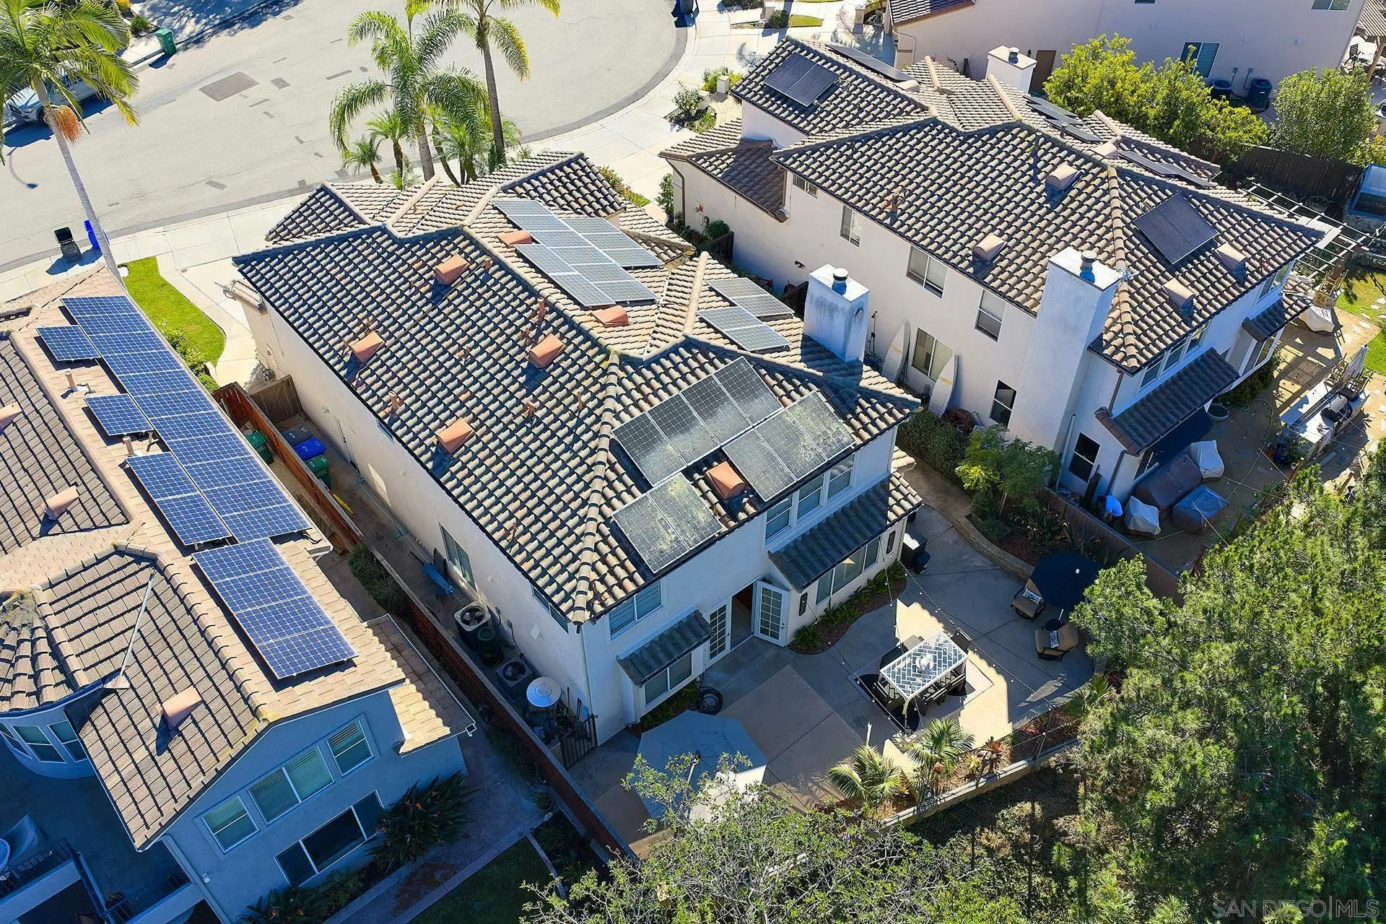
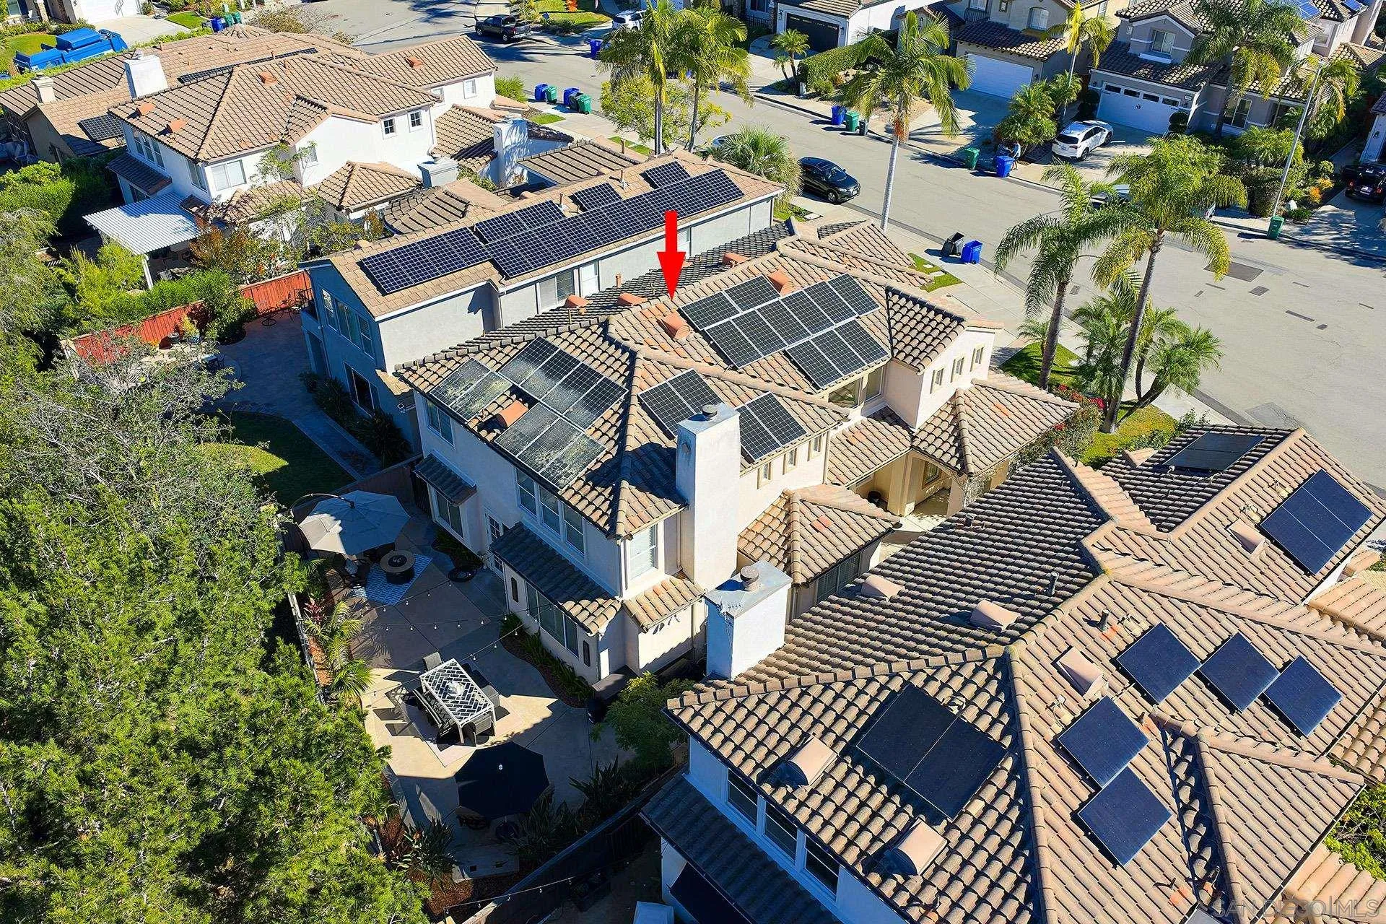
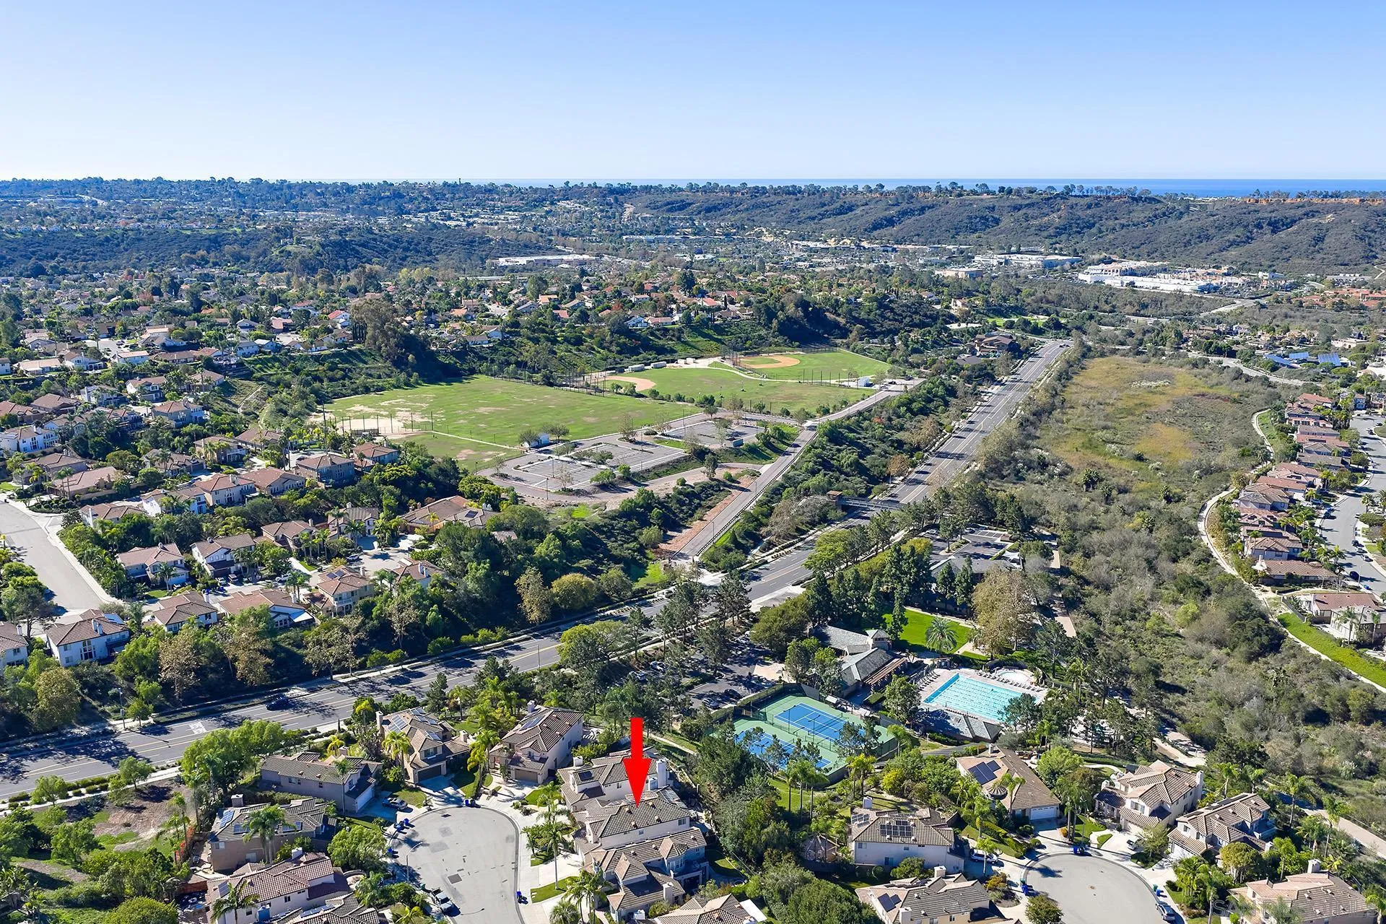
Aerial view of tiled-roof homes with solar panels and palm trees.
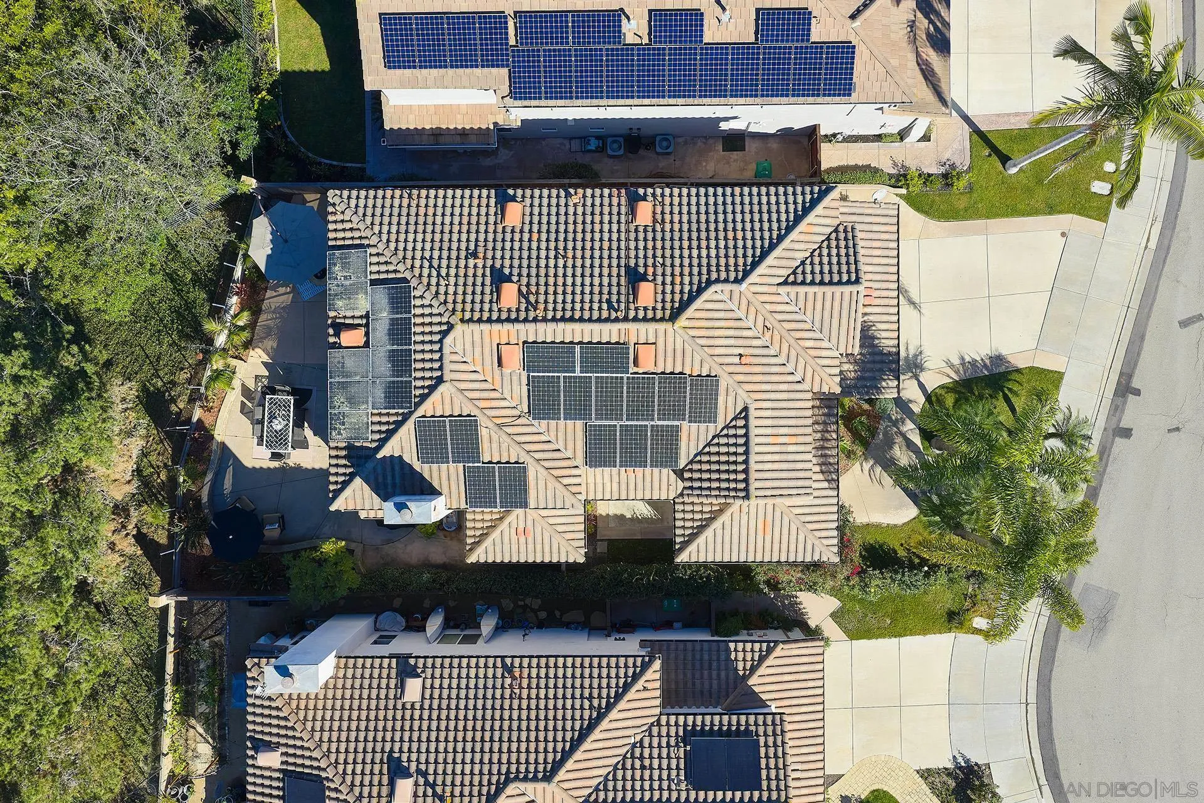
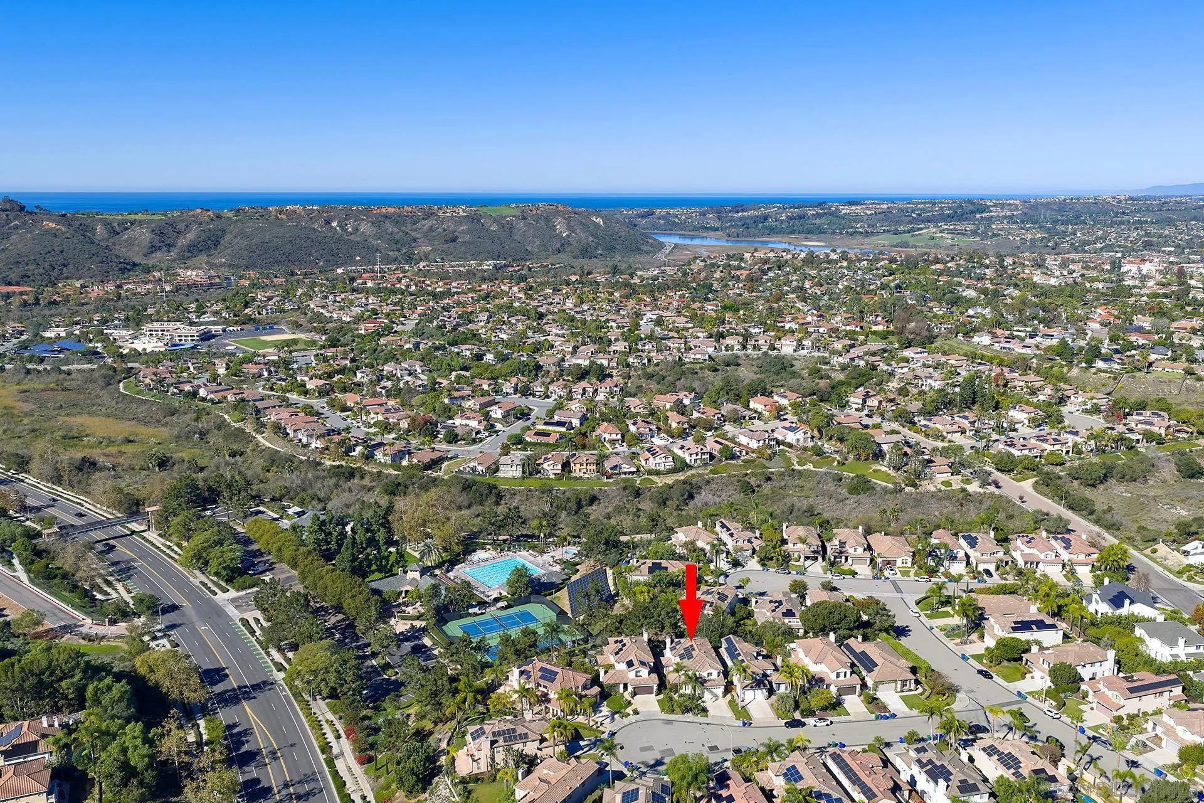
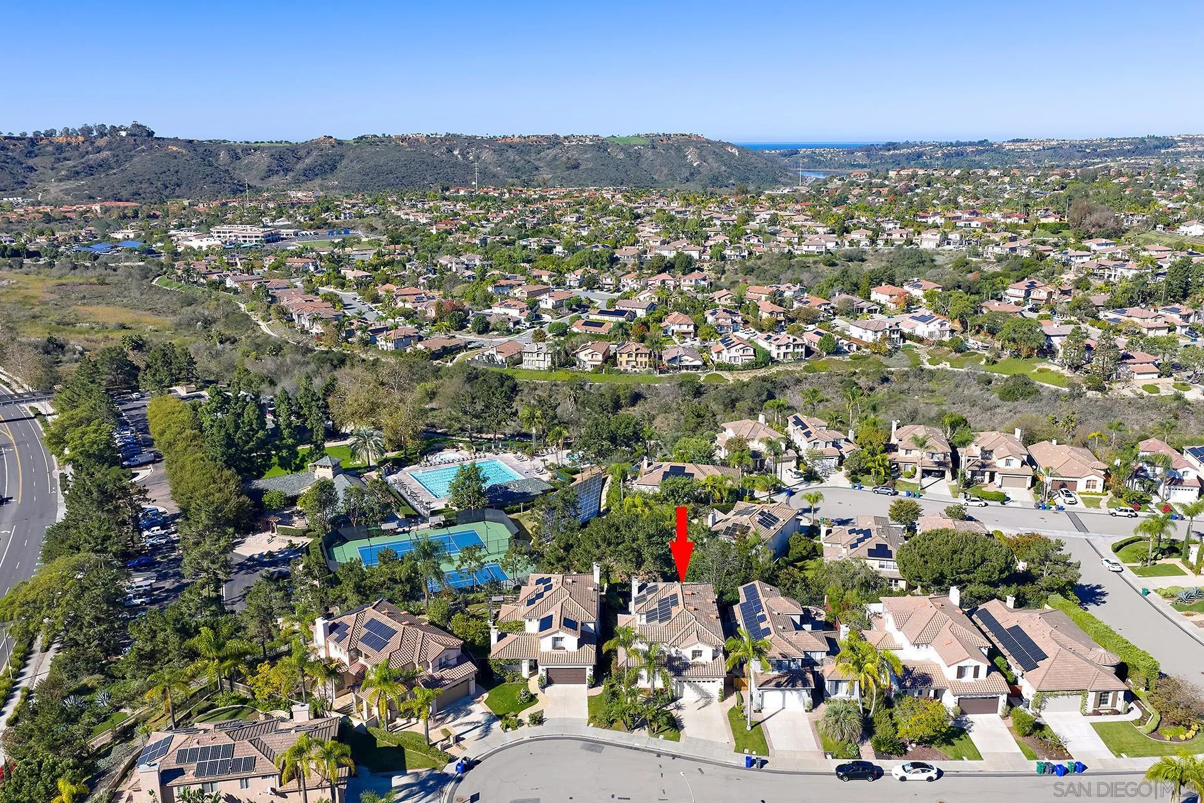
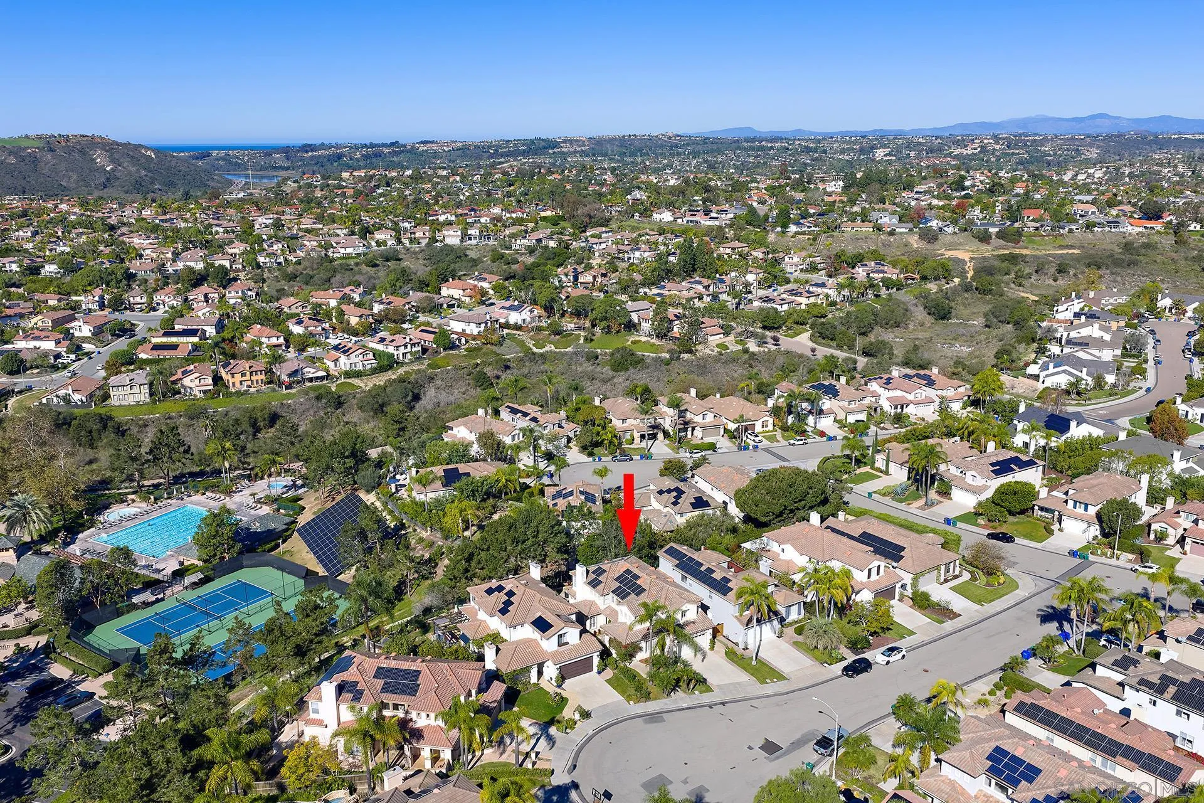
Aerial view of a tile-roofed home with solar panels, marked by a red arrow.
Aerial view of tiled home roofs covered with solar panels beside a tree-lined street.
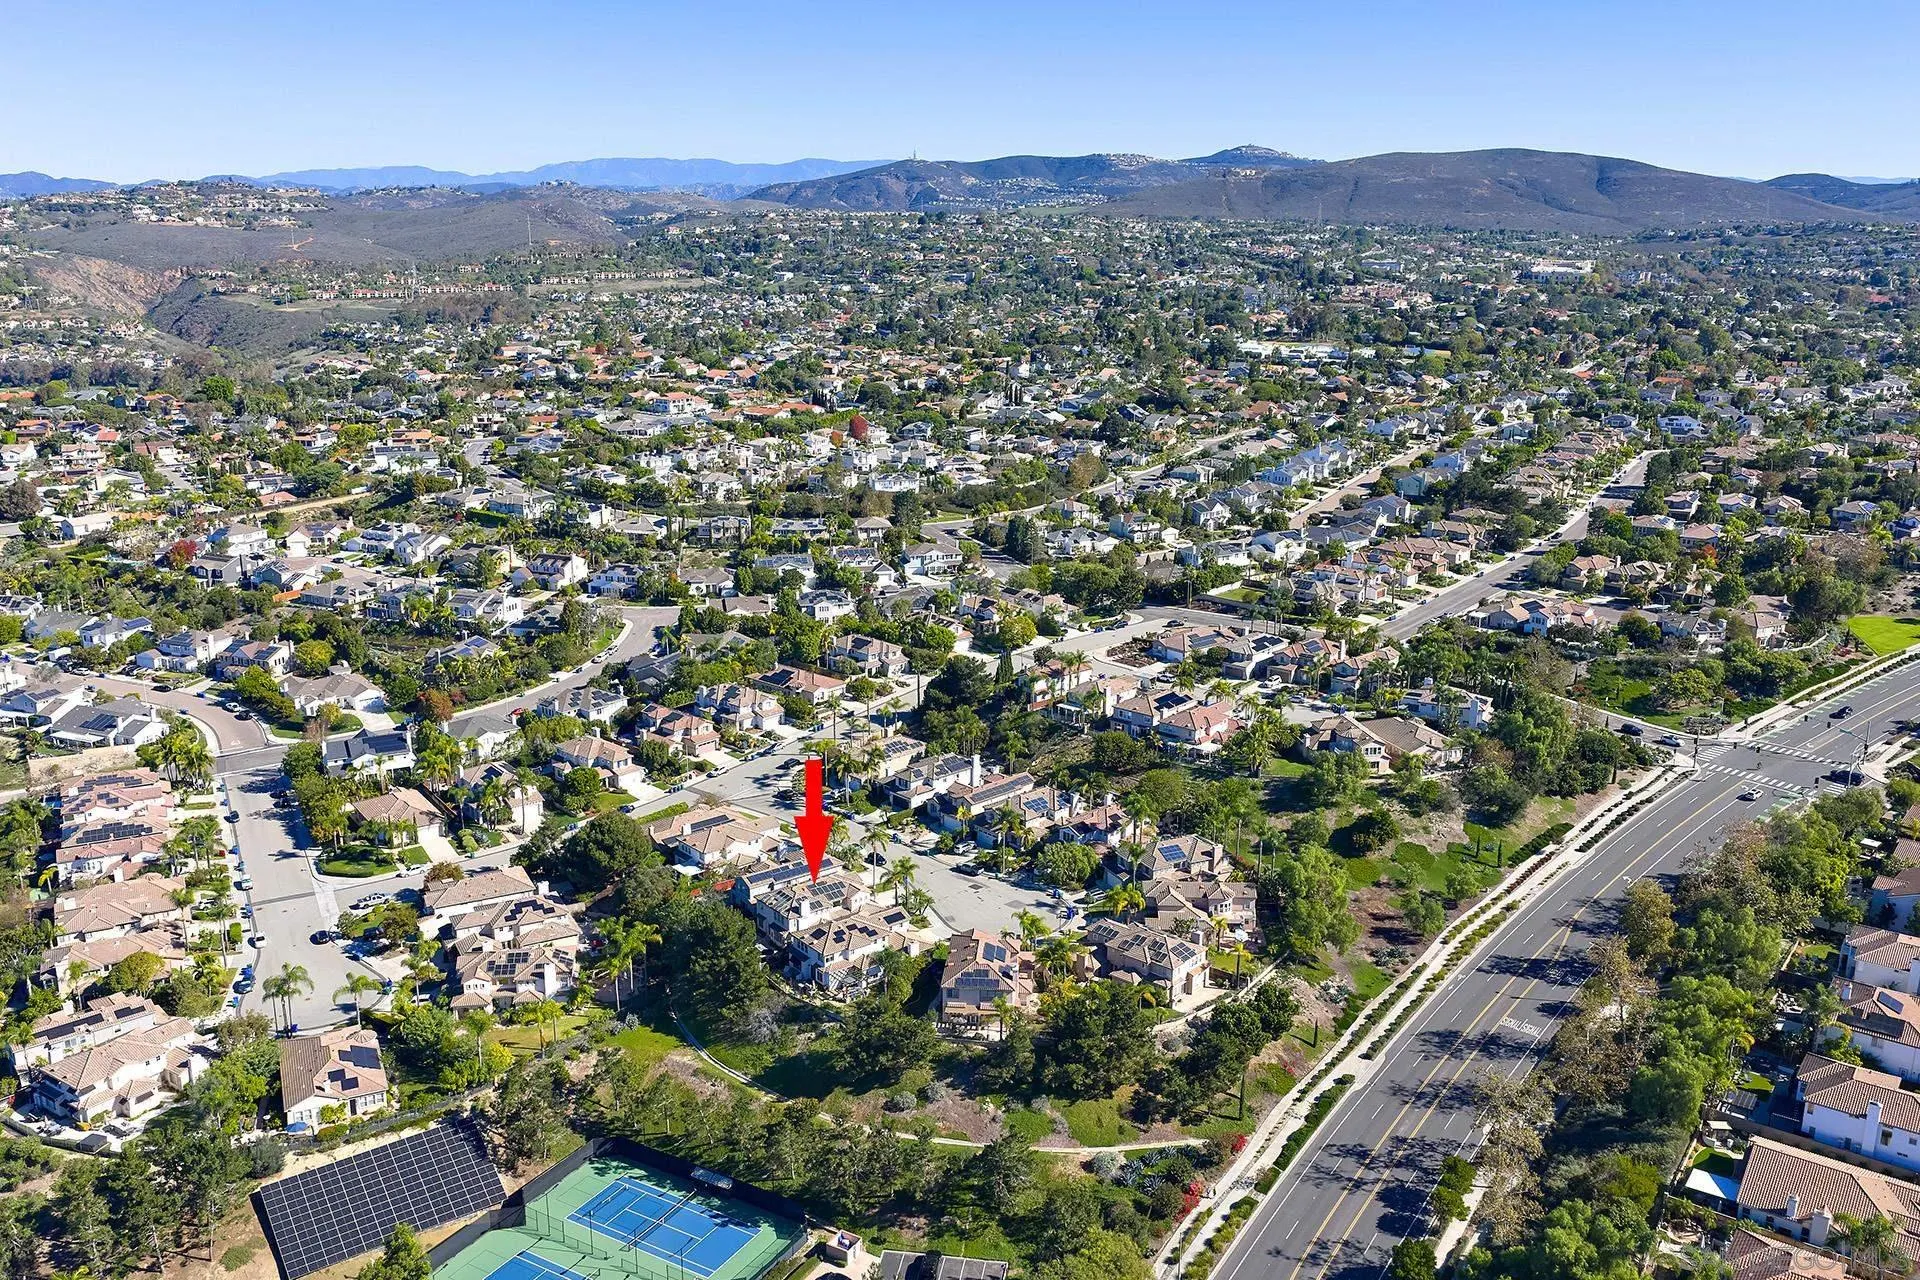
Aerial view of the home marked by a red arrow amid neighborhood and hills.
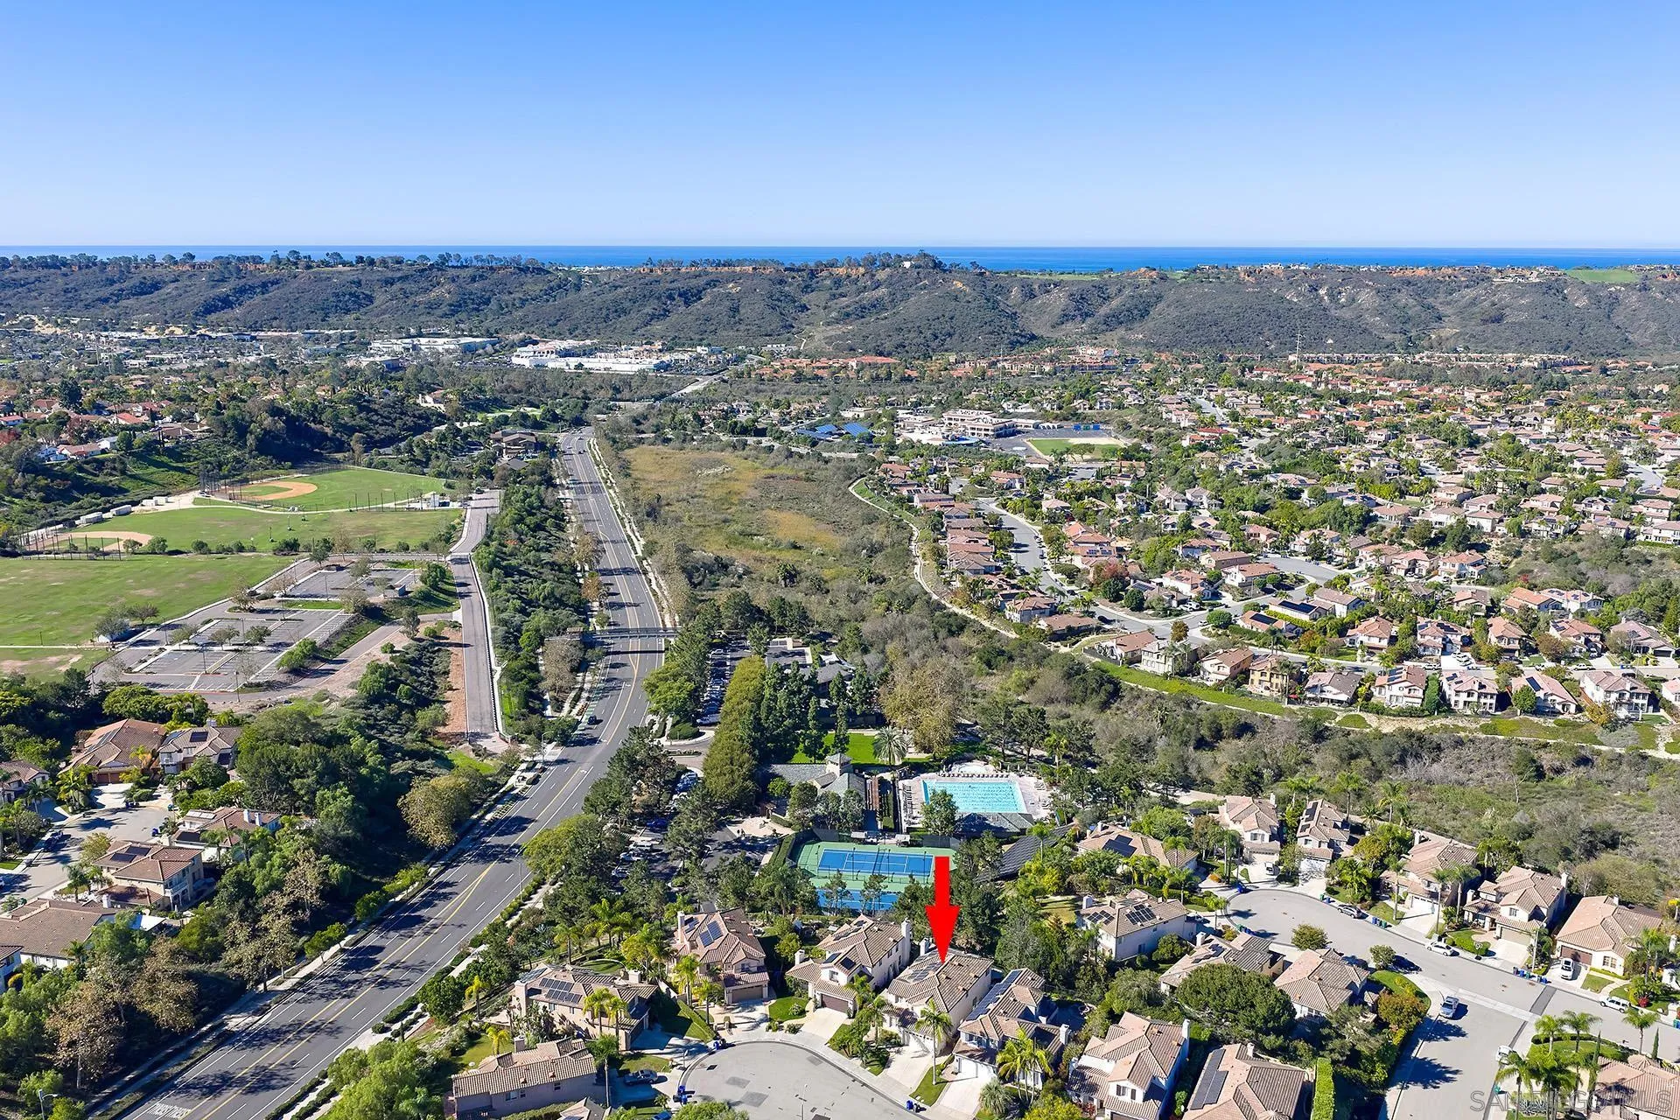
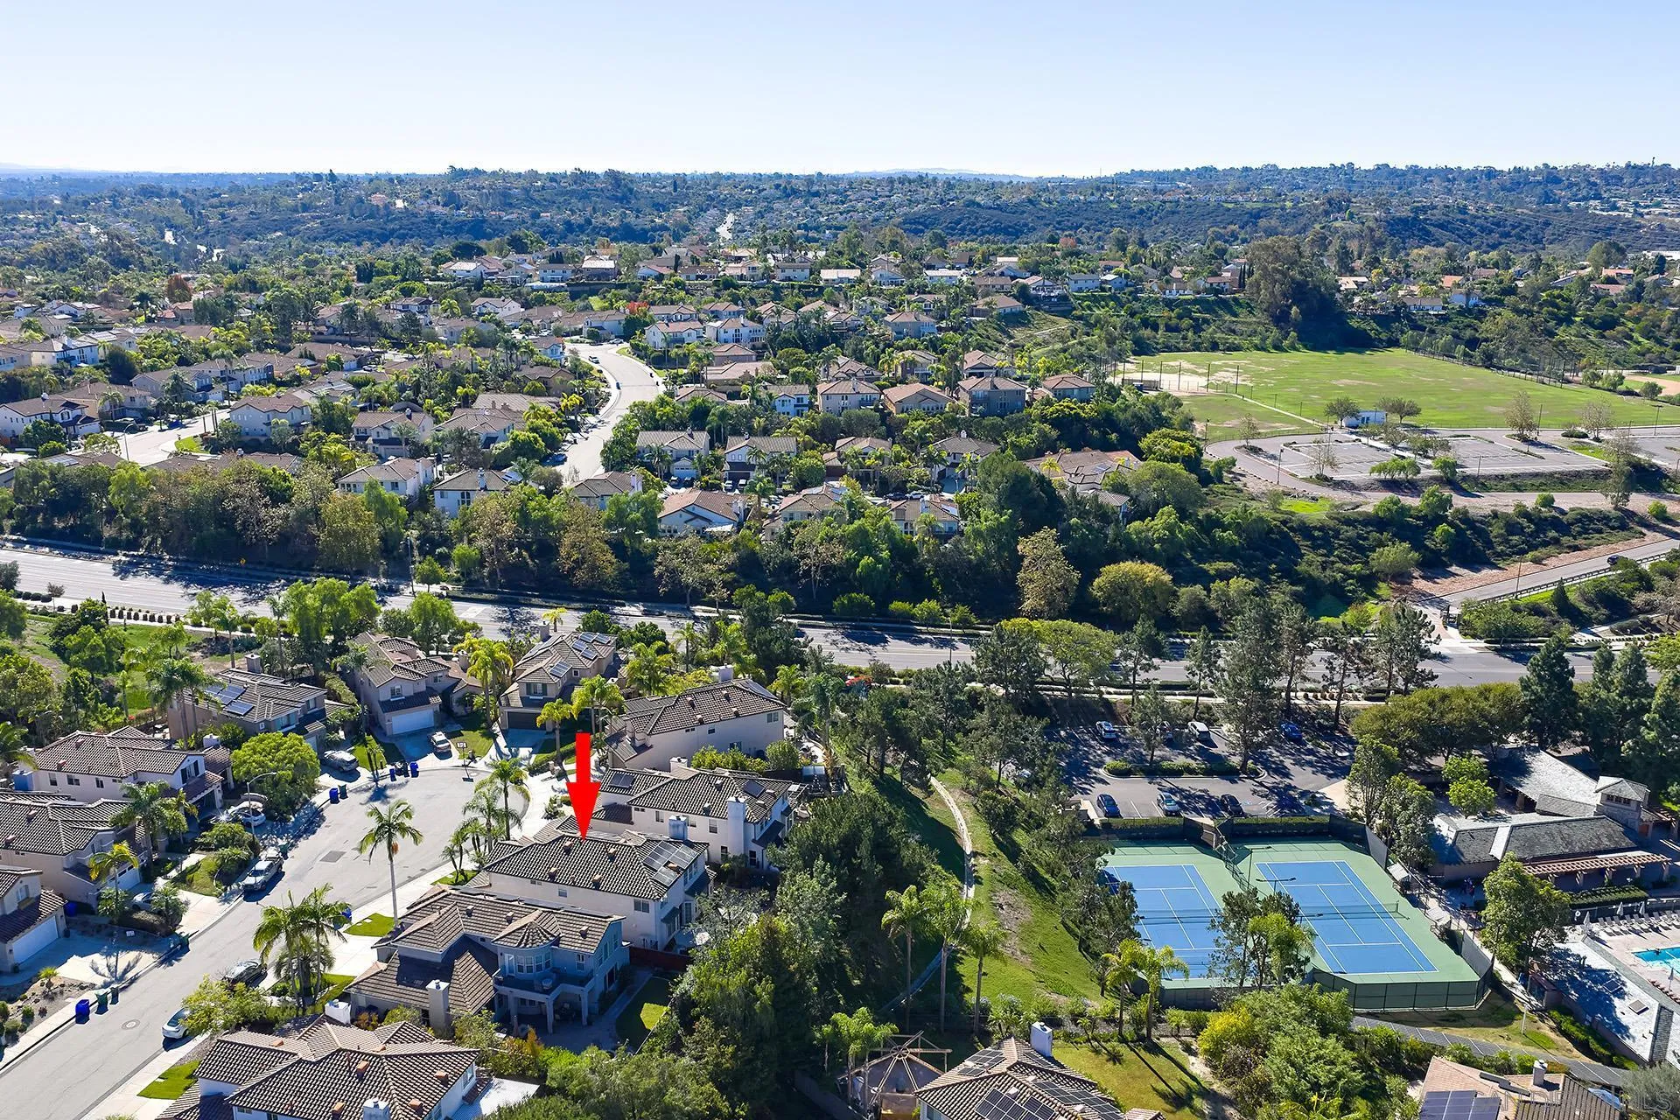
Aerial view of the arrow-marked home, neighborhood, tennis courts, pool, and sports field.
Aerial view of the home marked by a red arrow, with neighborhood and ocean beyond.
Aerial view of a home marked by a red arrow, with ocean beyond.
Aerial view of a home marked by a red arrow, with ocean and neighborhood beyond.
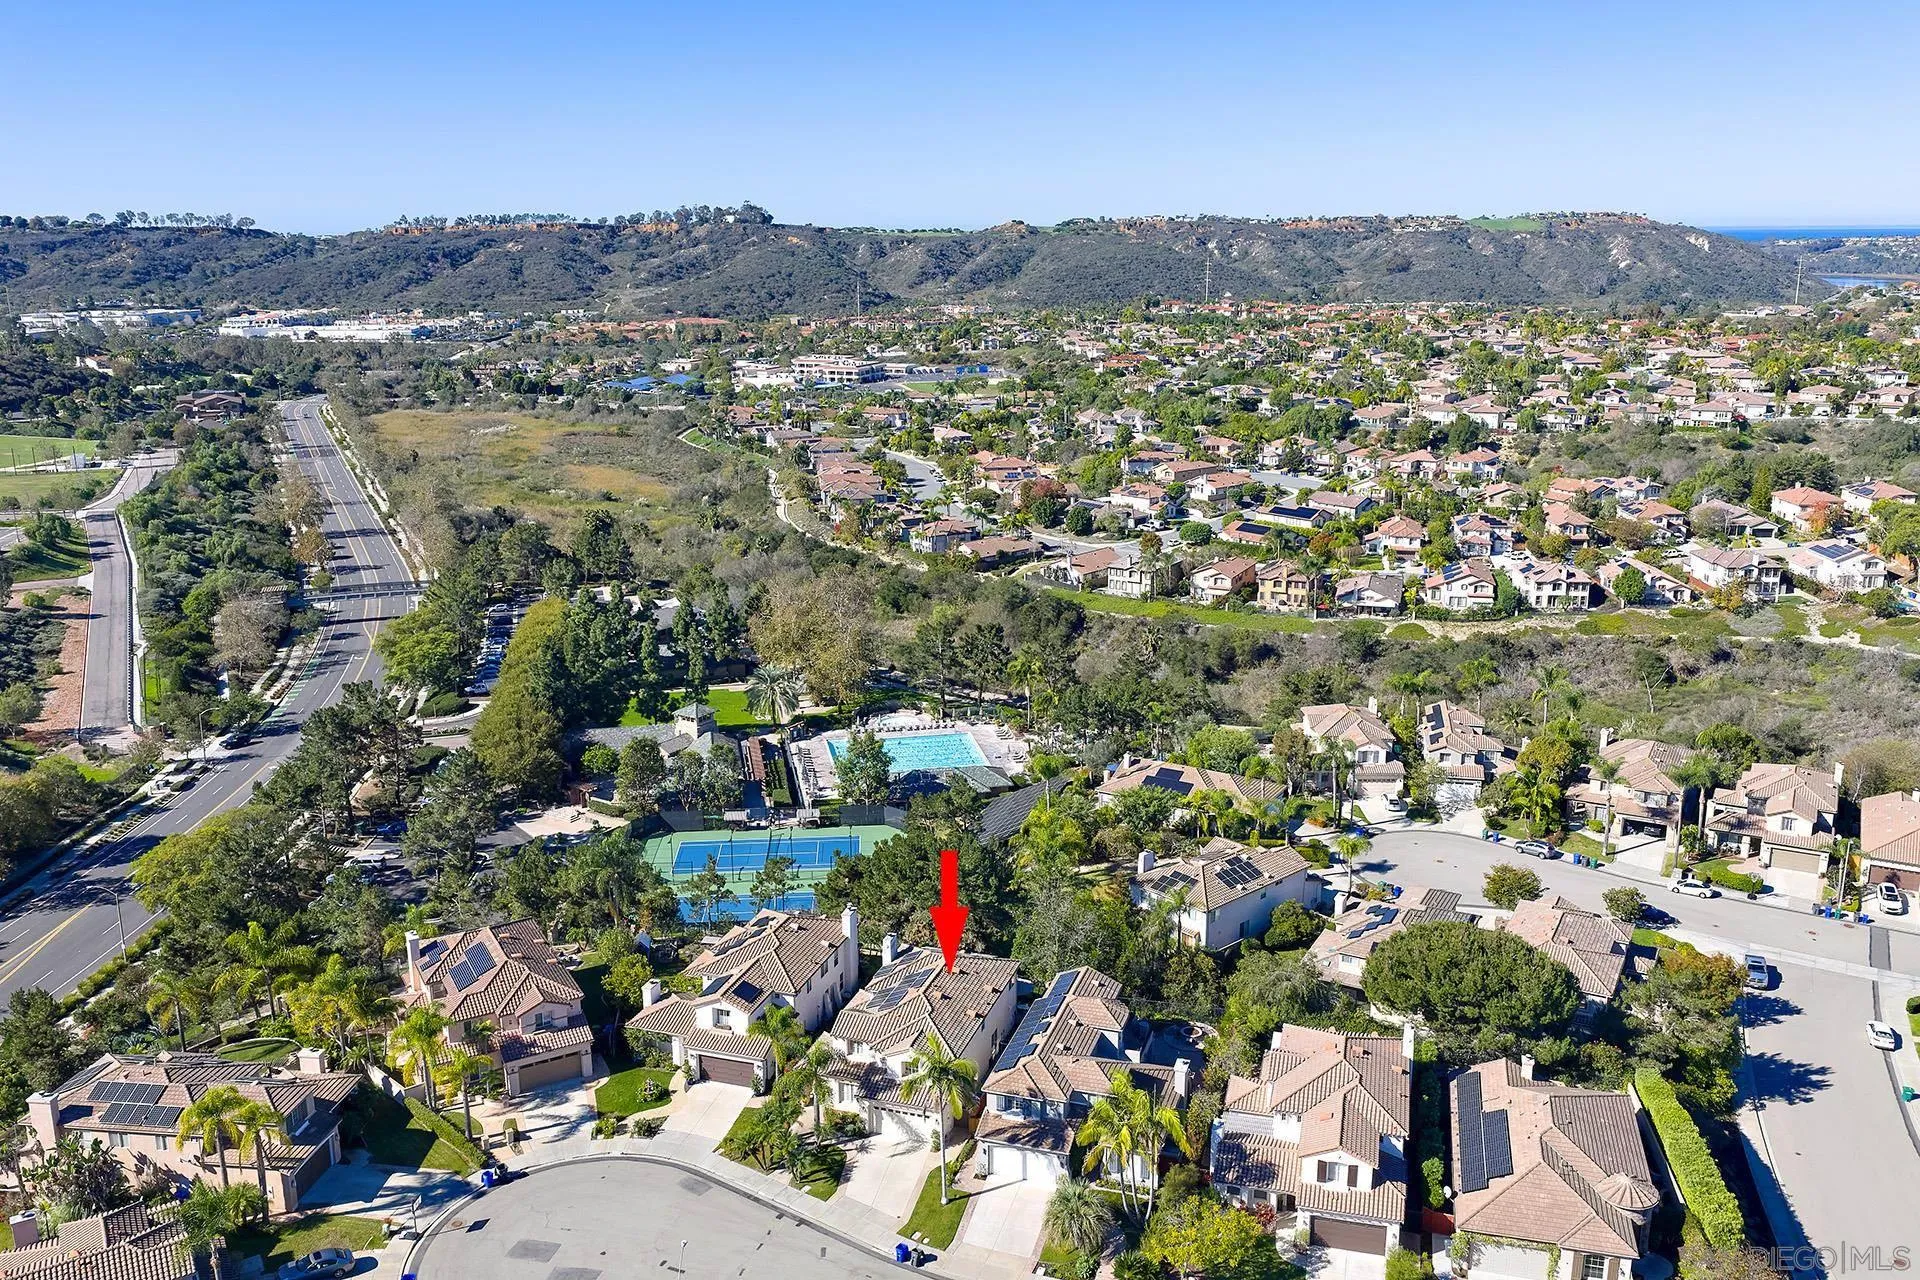
Aerial view of a home marked by a red arrow, with pools and ocean beyond.
Aerial view of the home marked by a red arrow, with neighborhood, tennis courts, and ocean in the distance.
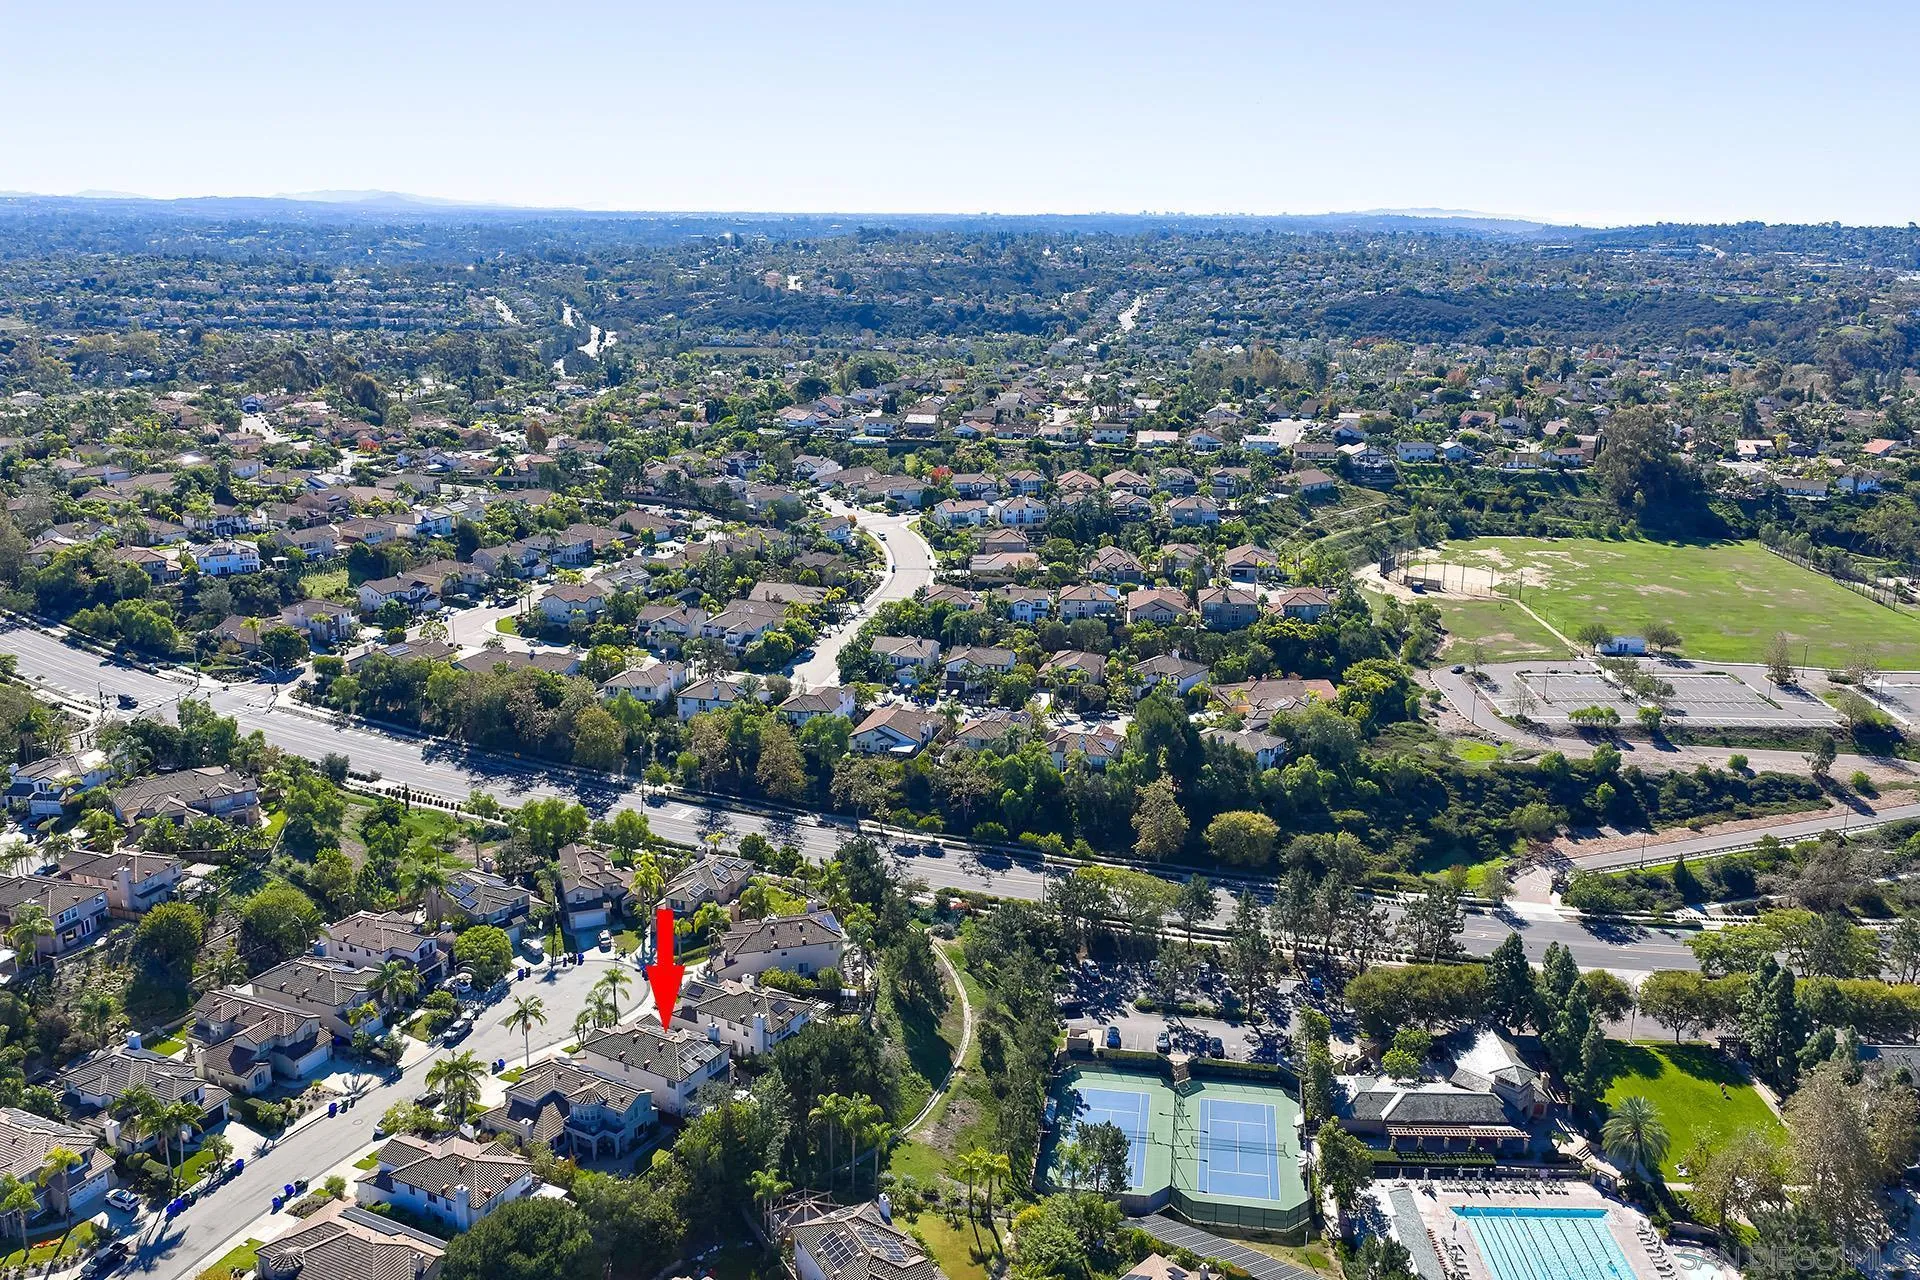
Aerial view of a home marked by a red arrow, with nearby tennis courts and neighborhood homes.
Aerial view of the red-arrow-marked home near community pools and tennis courts.
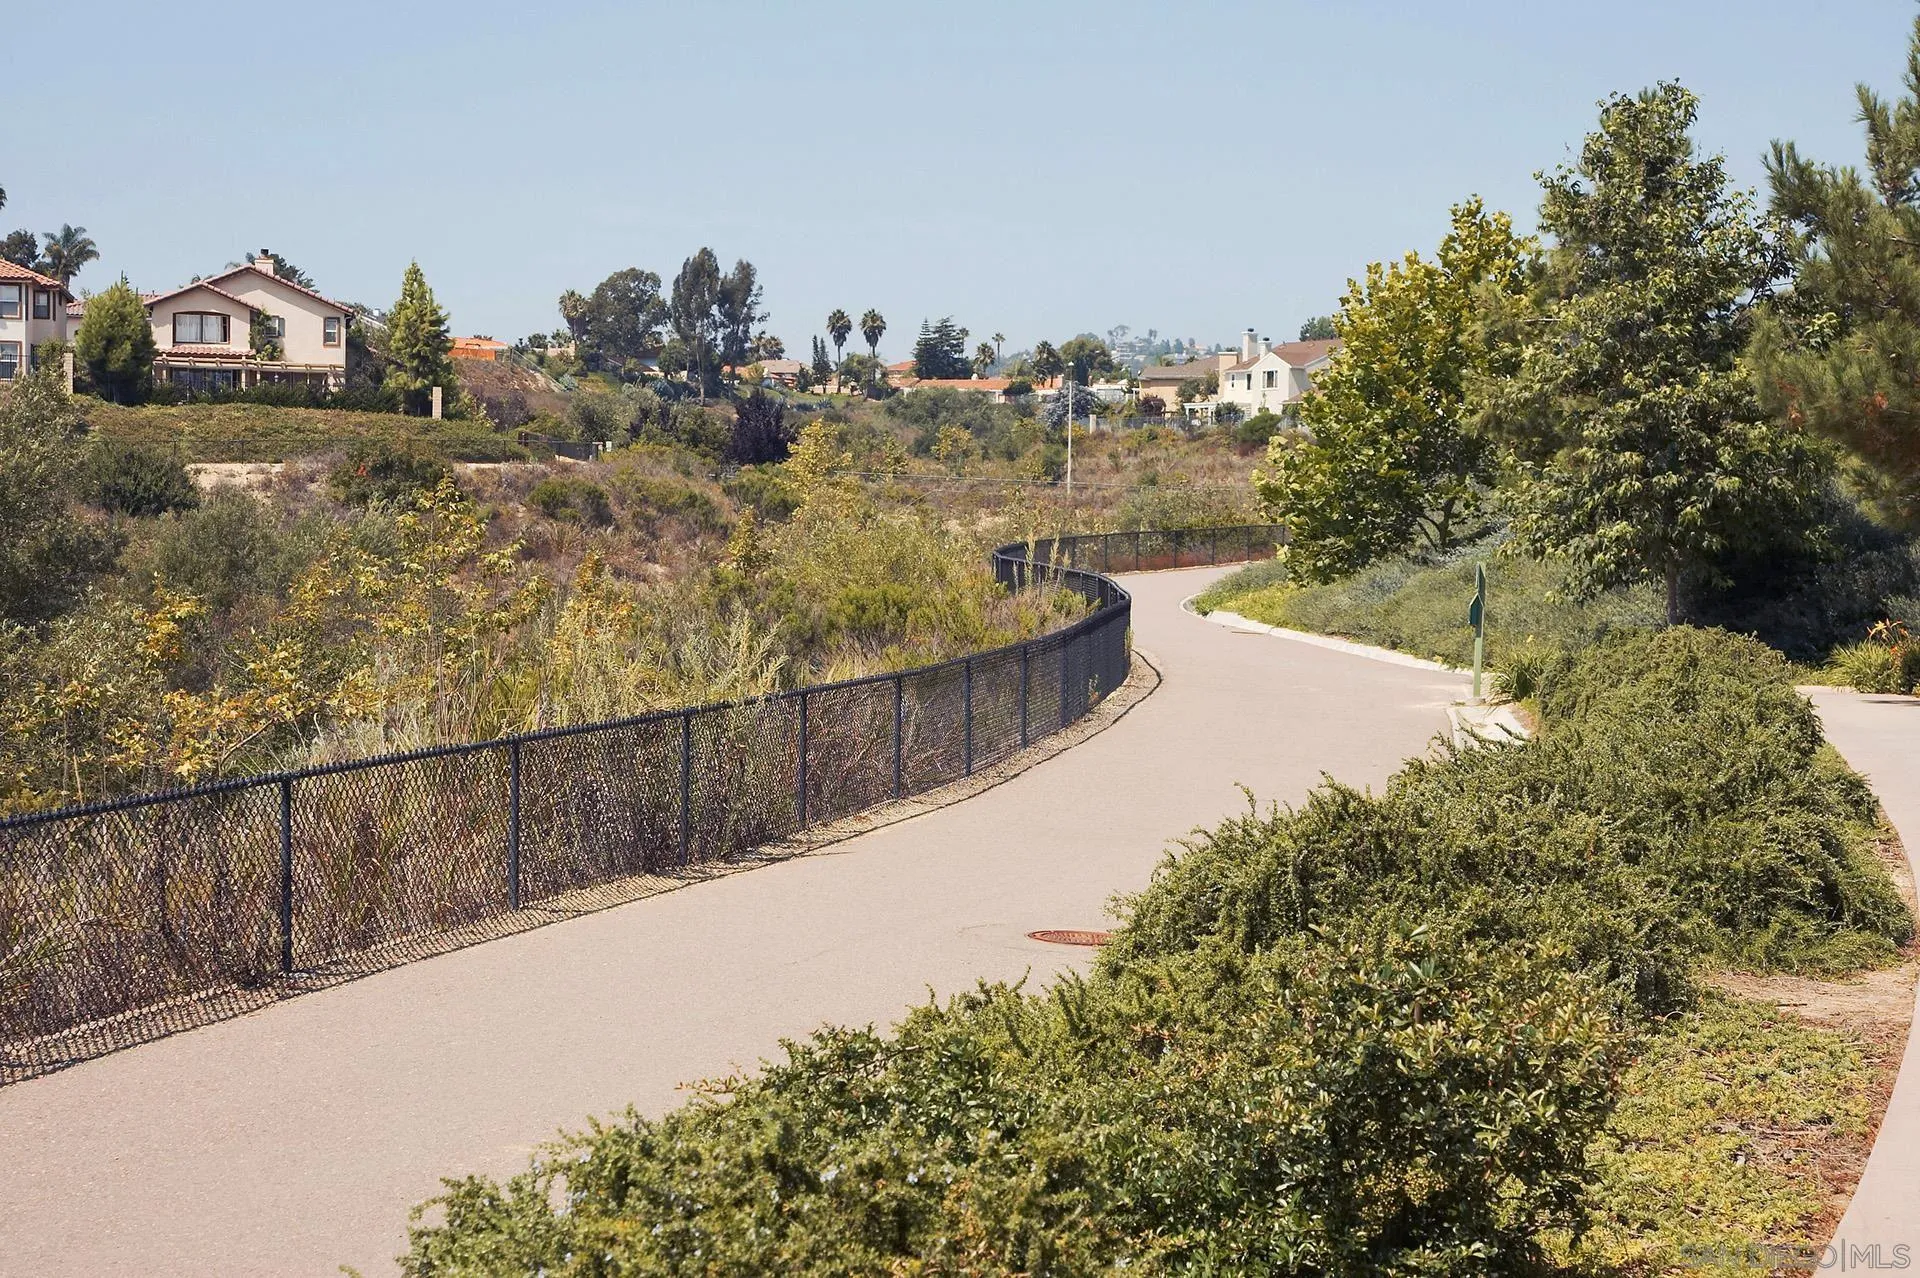
Curving paved neighborhood trail beside fenced open space, with homes and trees beyond.
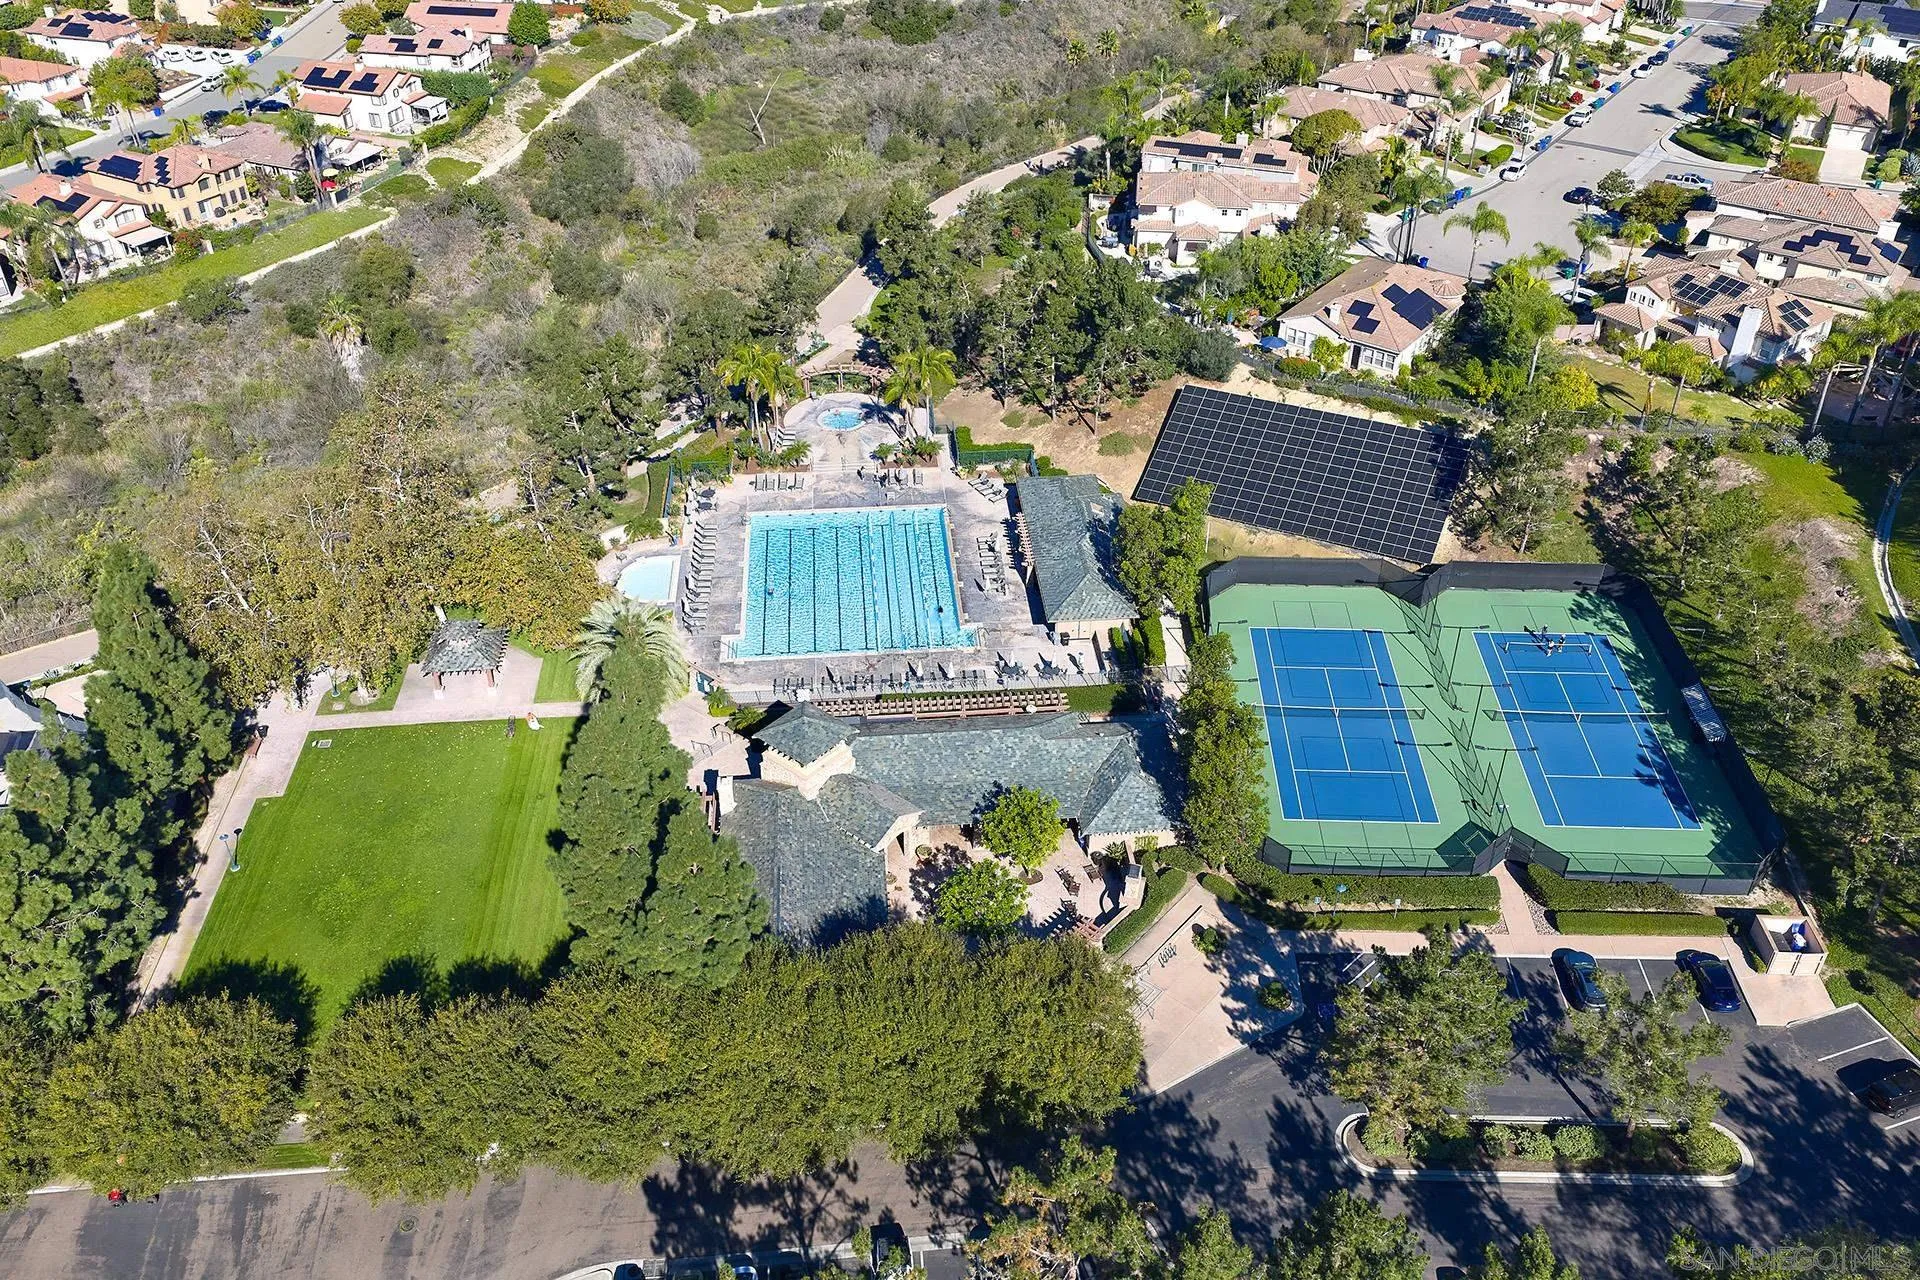
Aerial view of community pool, tennis courts, clubhouse, and surrounding homes.
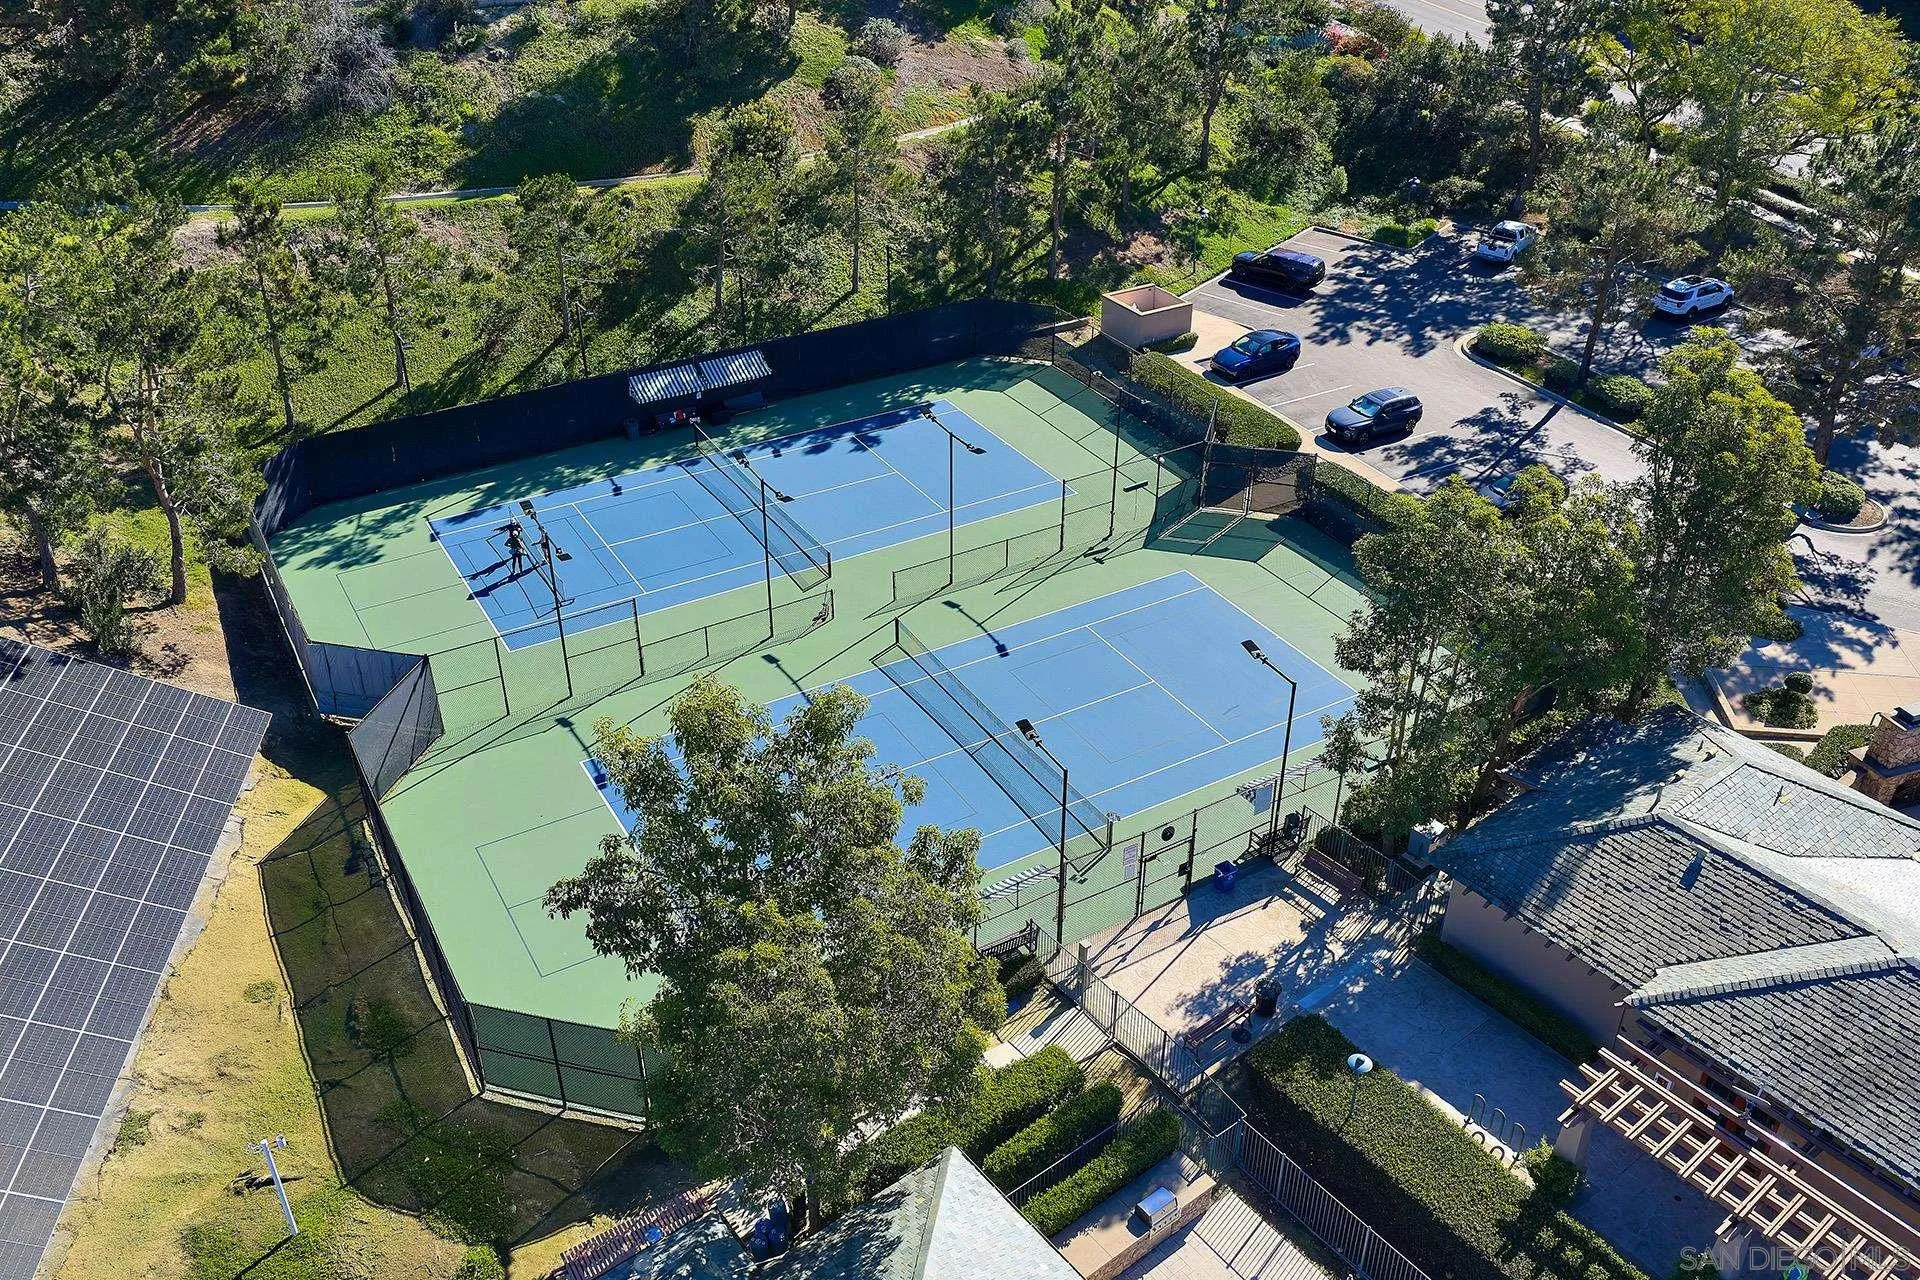
Two fenced blue-and-green tennis courts beside a parking lot and tree-lined grounds.
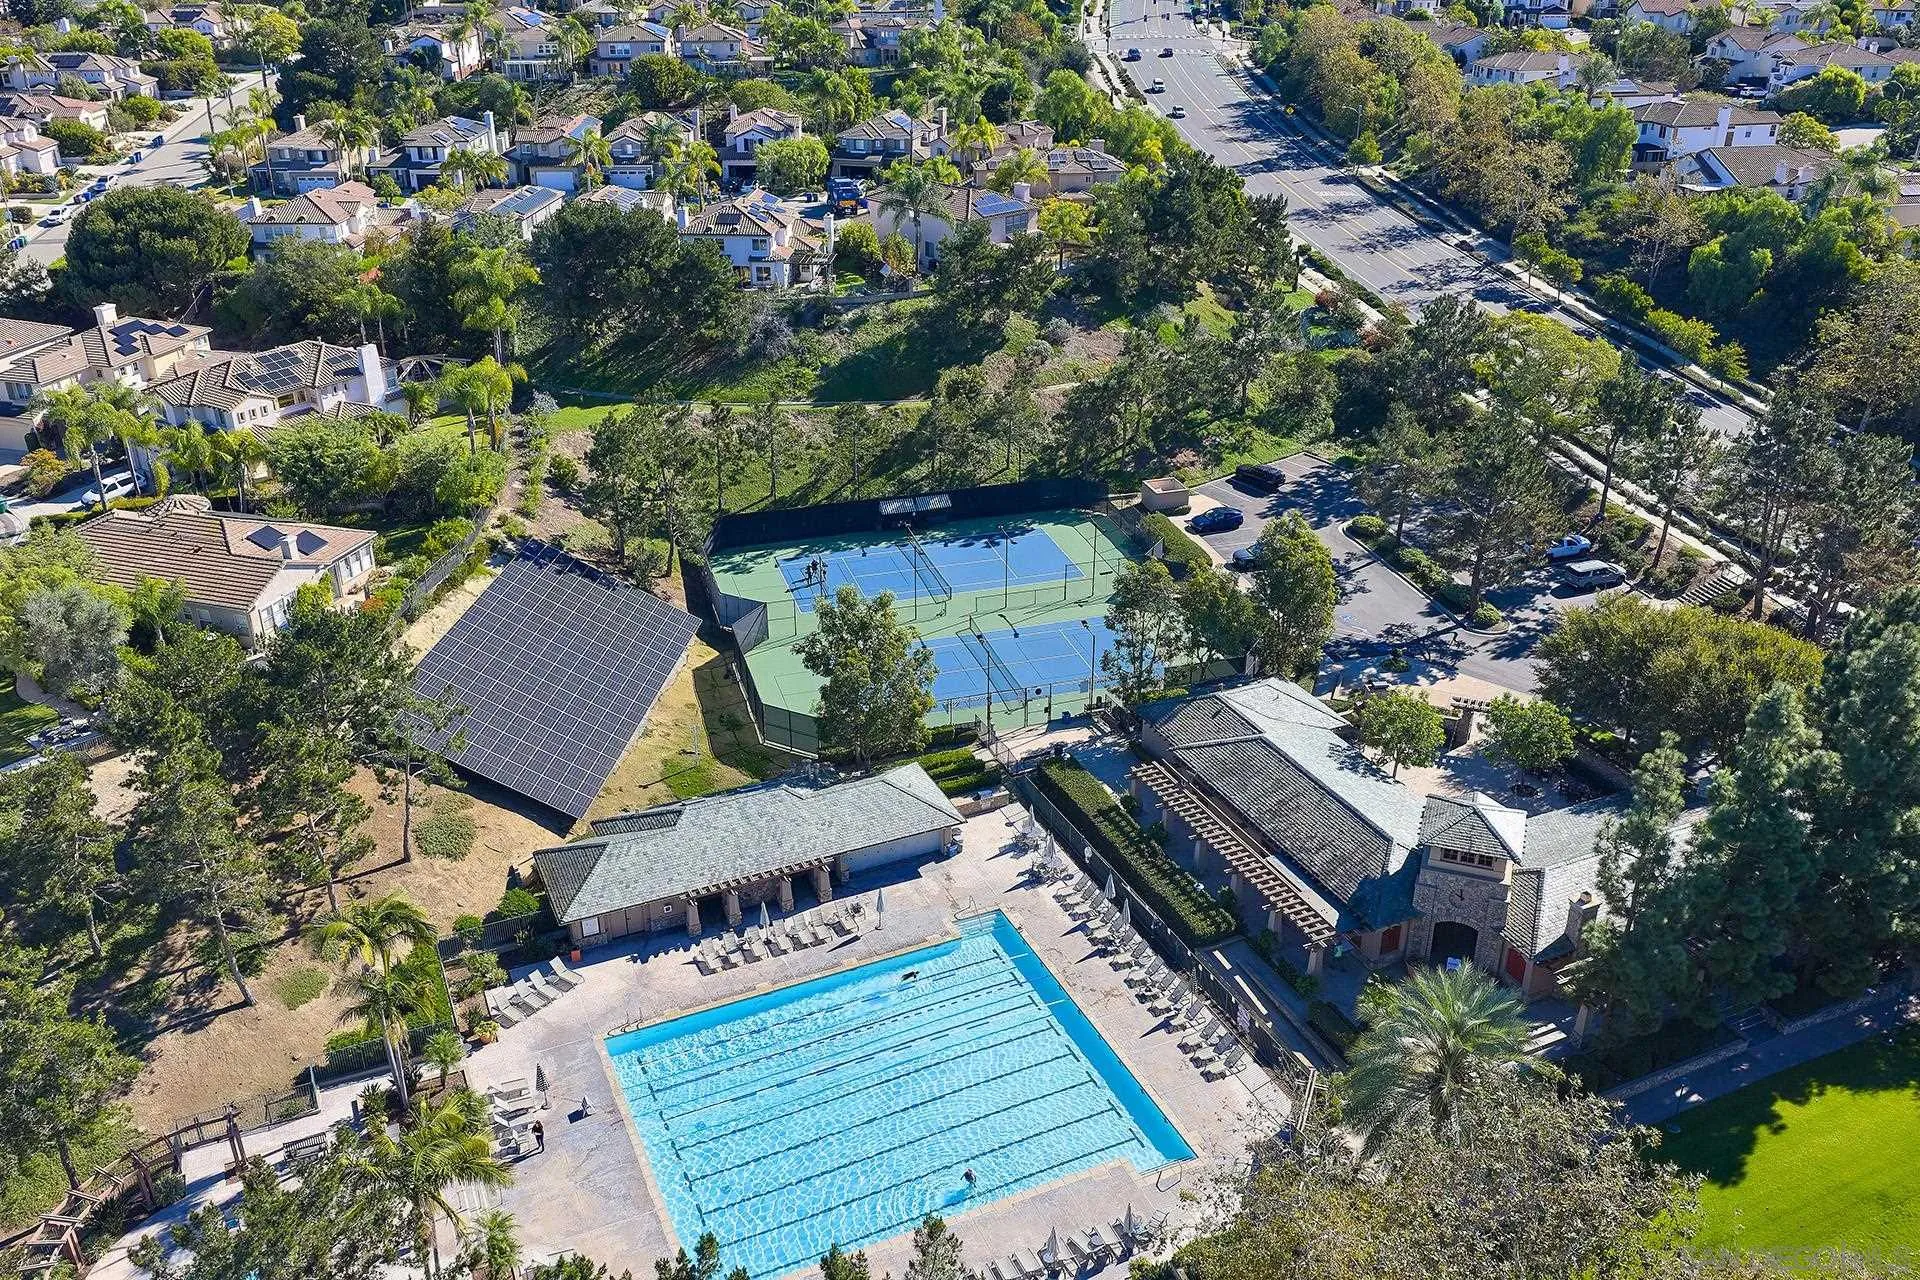
Aerial view of a community pool and tennis courts surrounded by homes and trees.
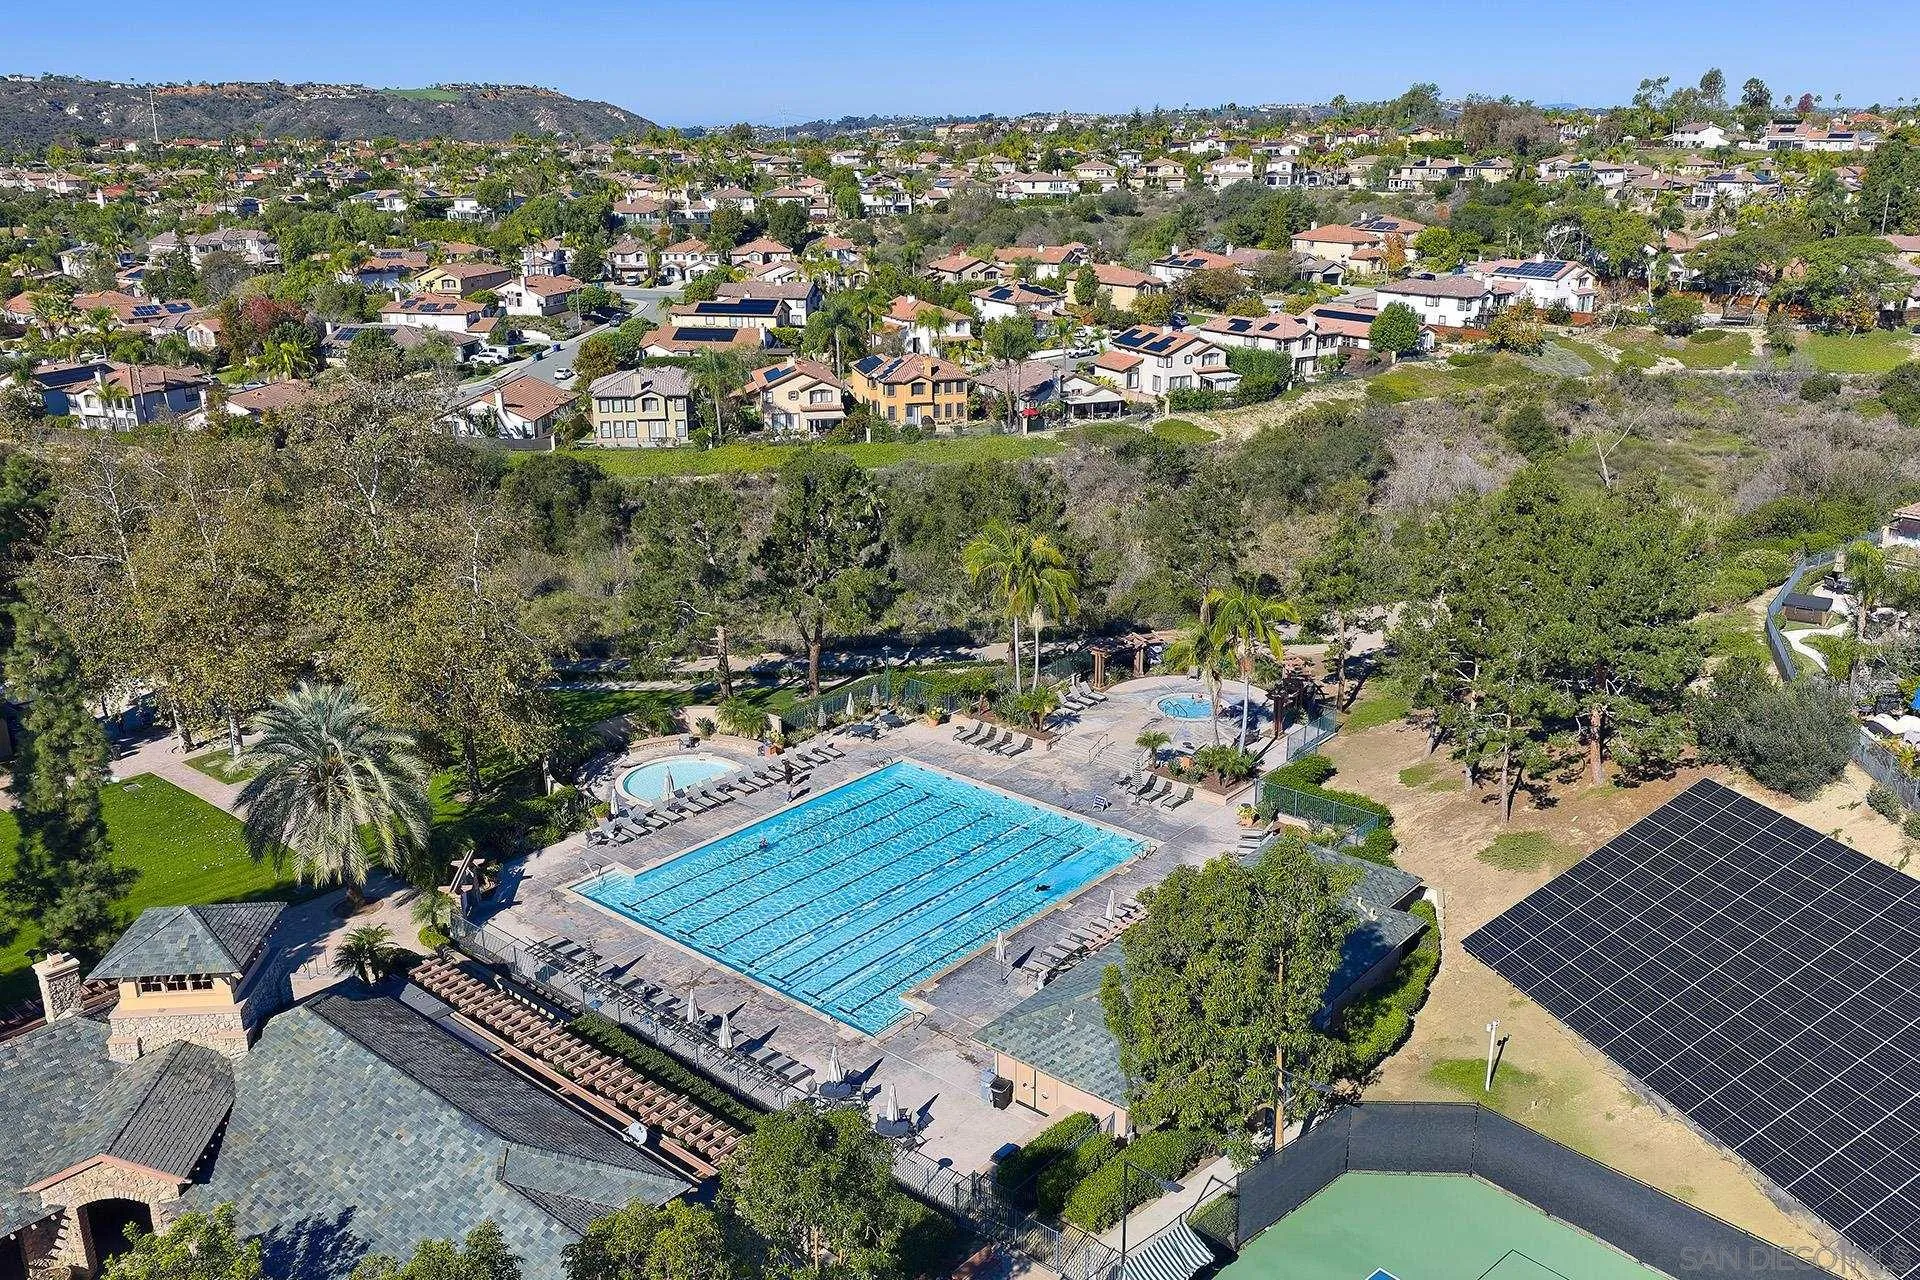
Aerial view of a community pool, surrounded by homes, trees, and recreation areas.
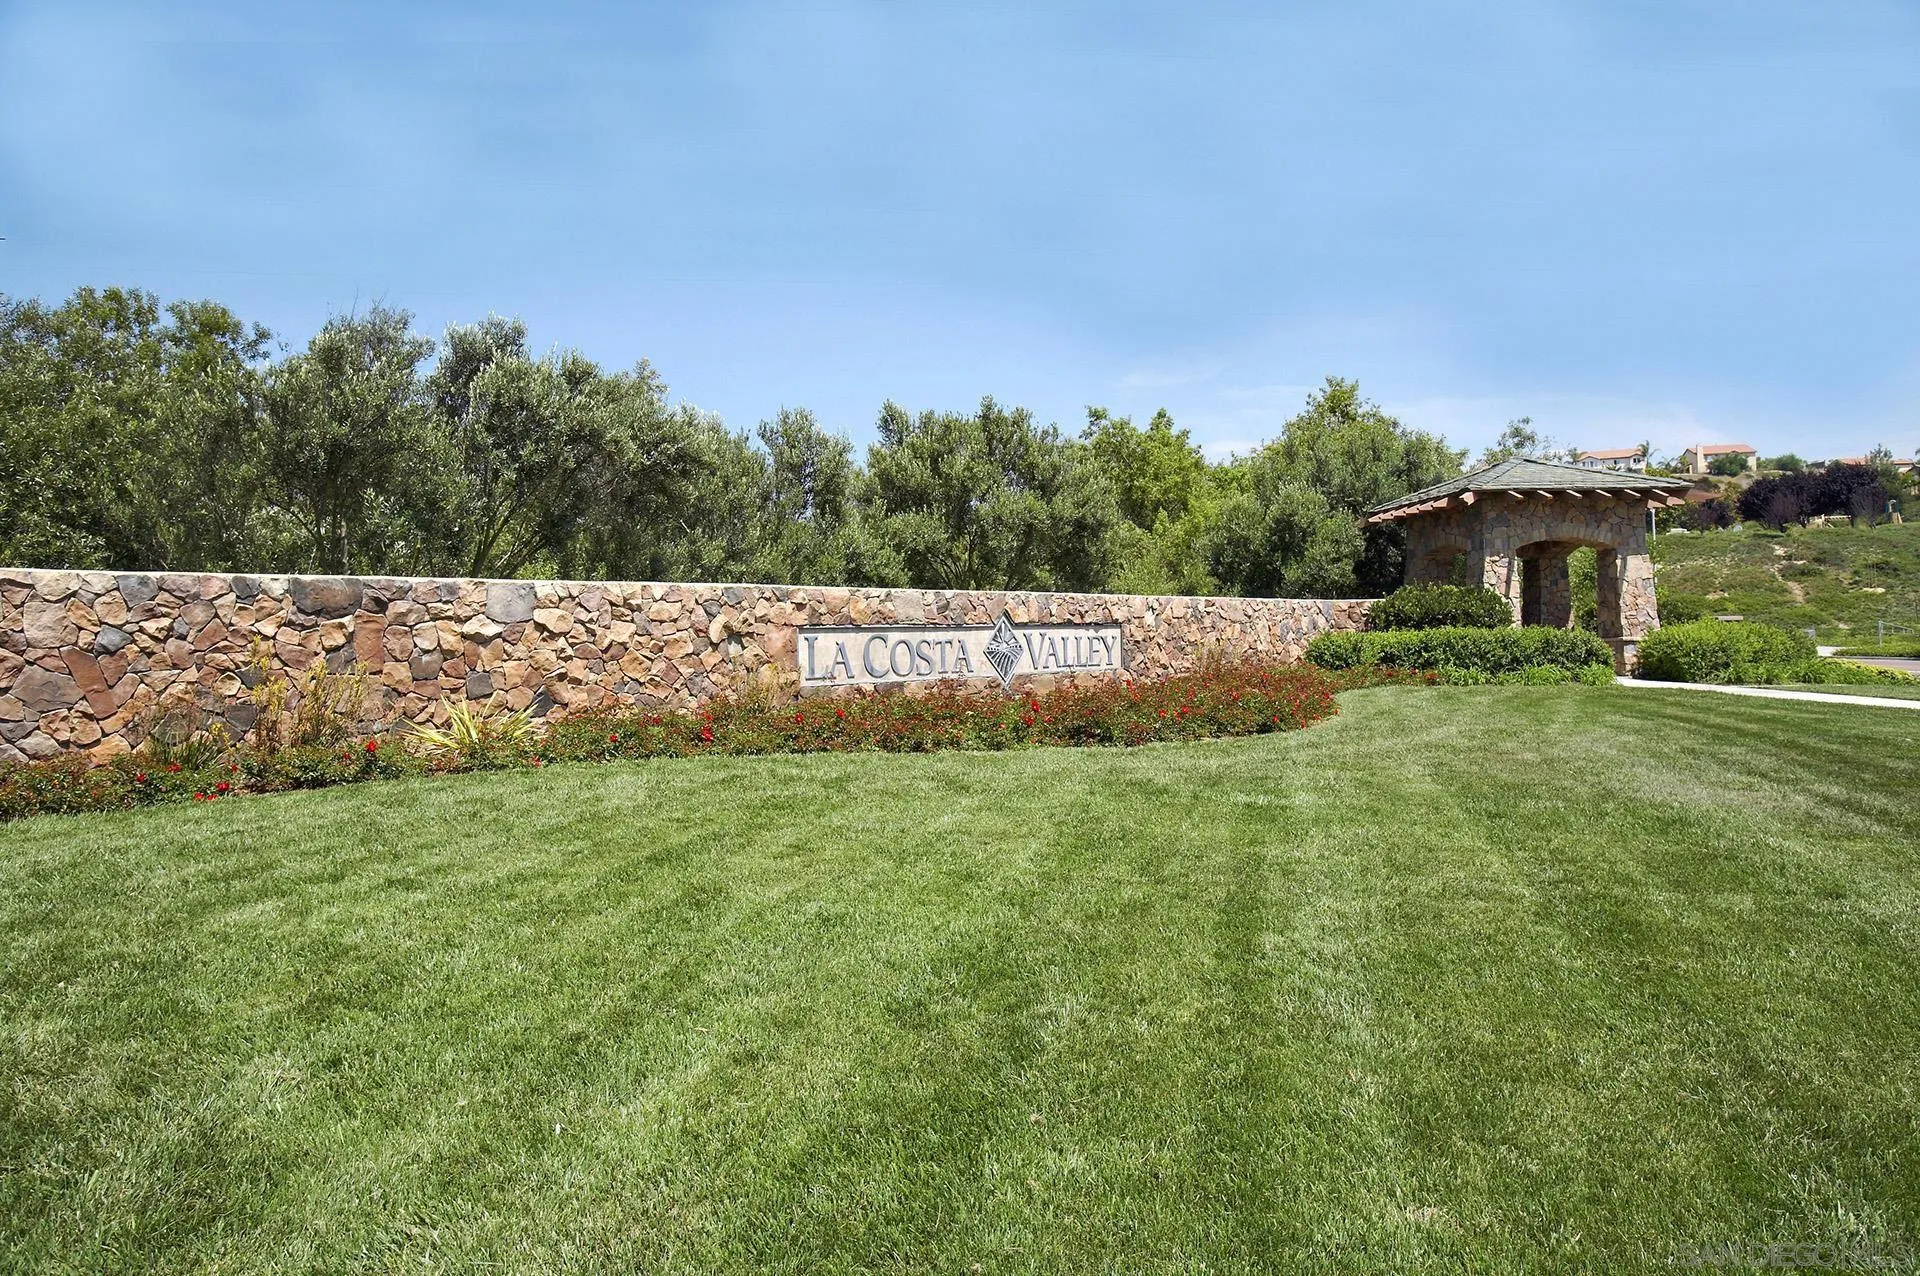
La Costa Valley entrance with a stone sign wall, landscaped lawn, and stone arch.
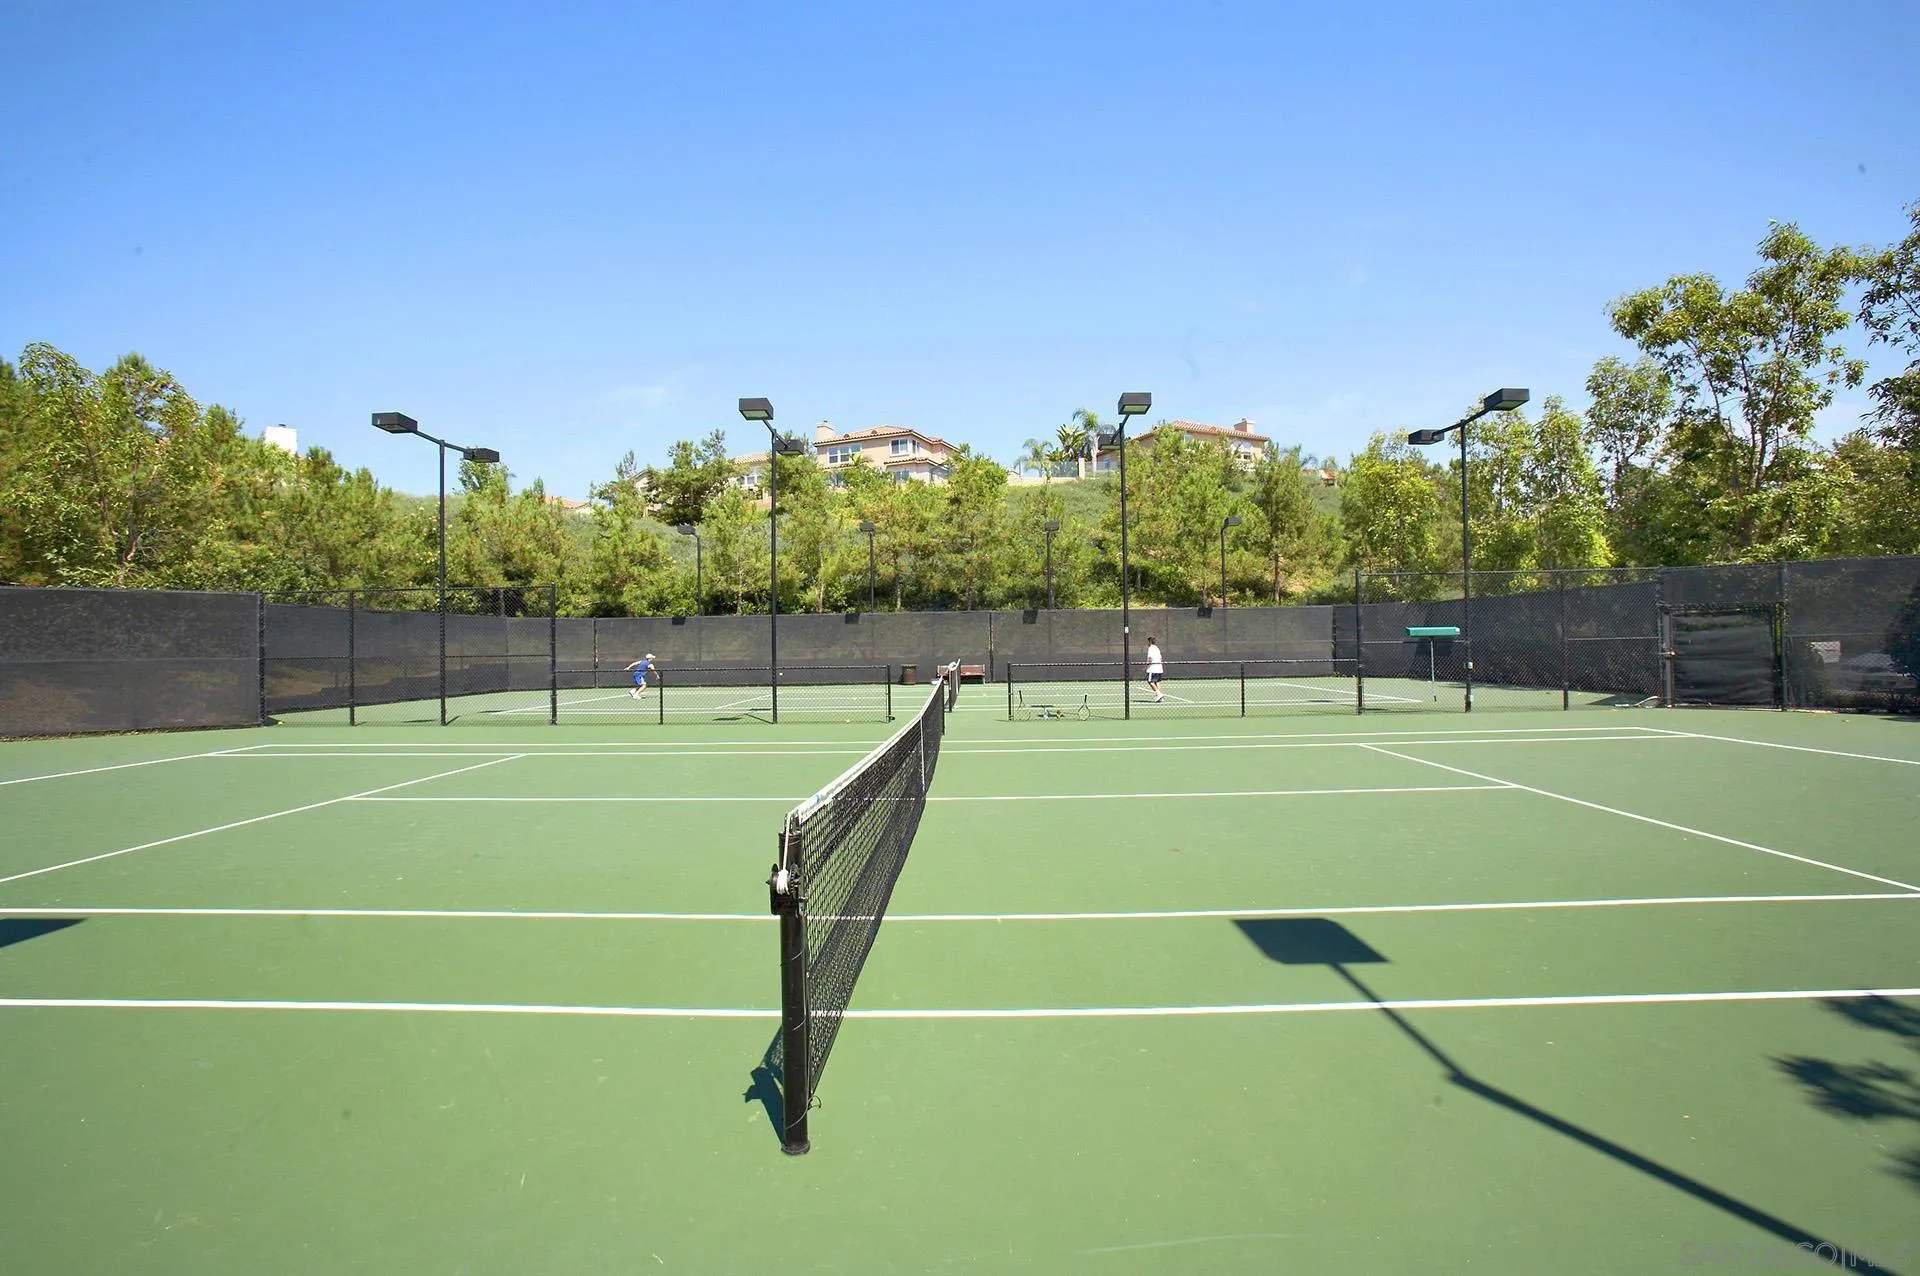
Outdoor tennis courts with green surfaces, black nets, and hillside homes beyond.
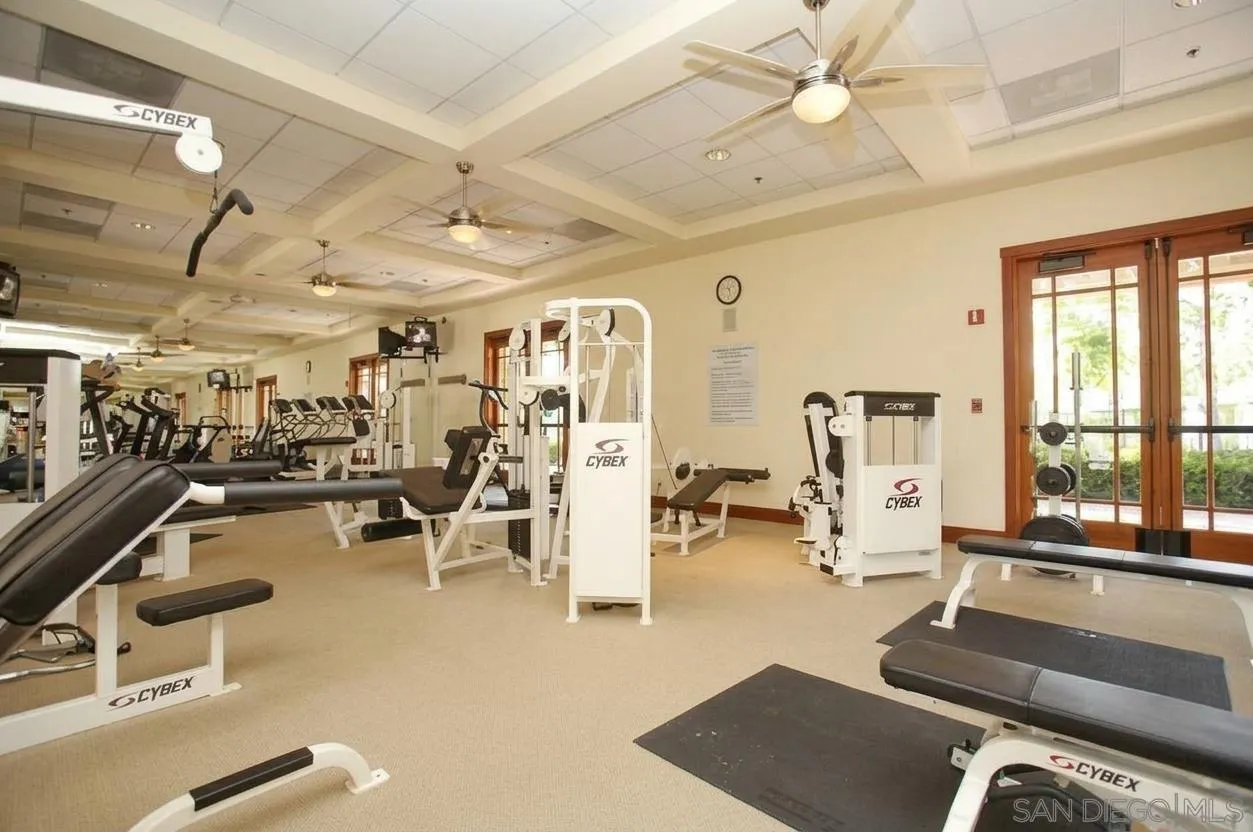
Fitness room with Cybex weight machines and exercise benches.
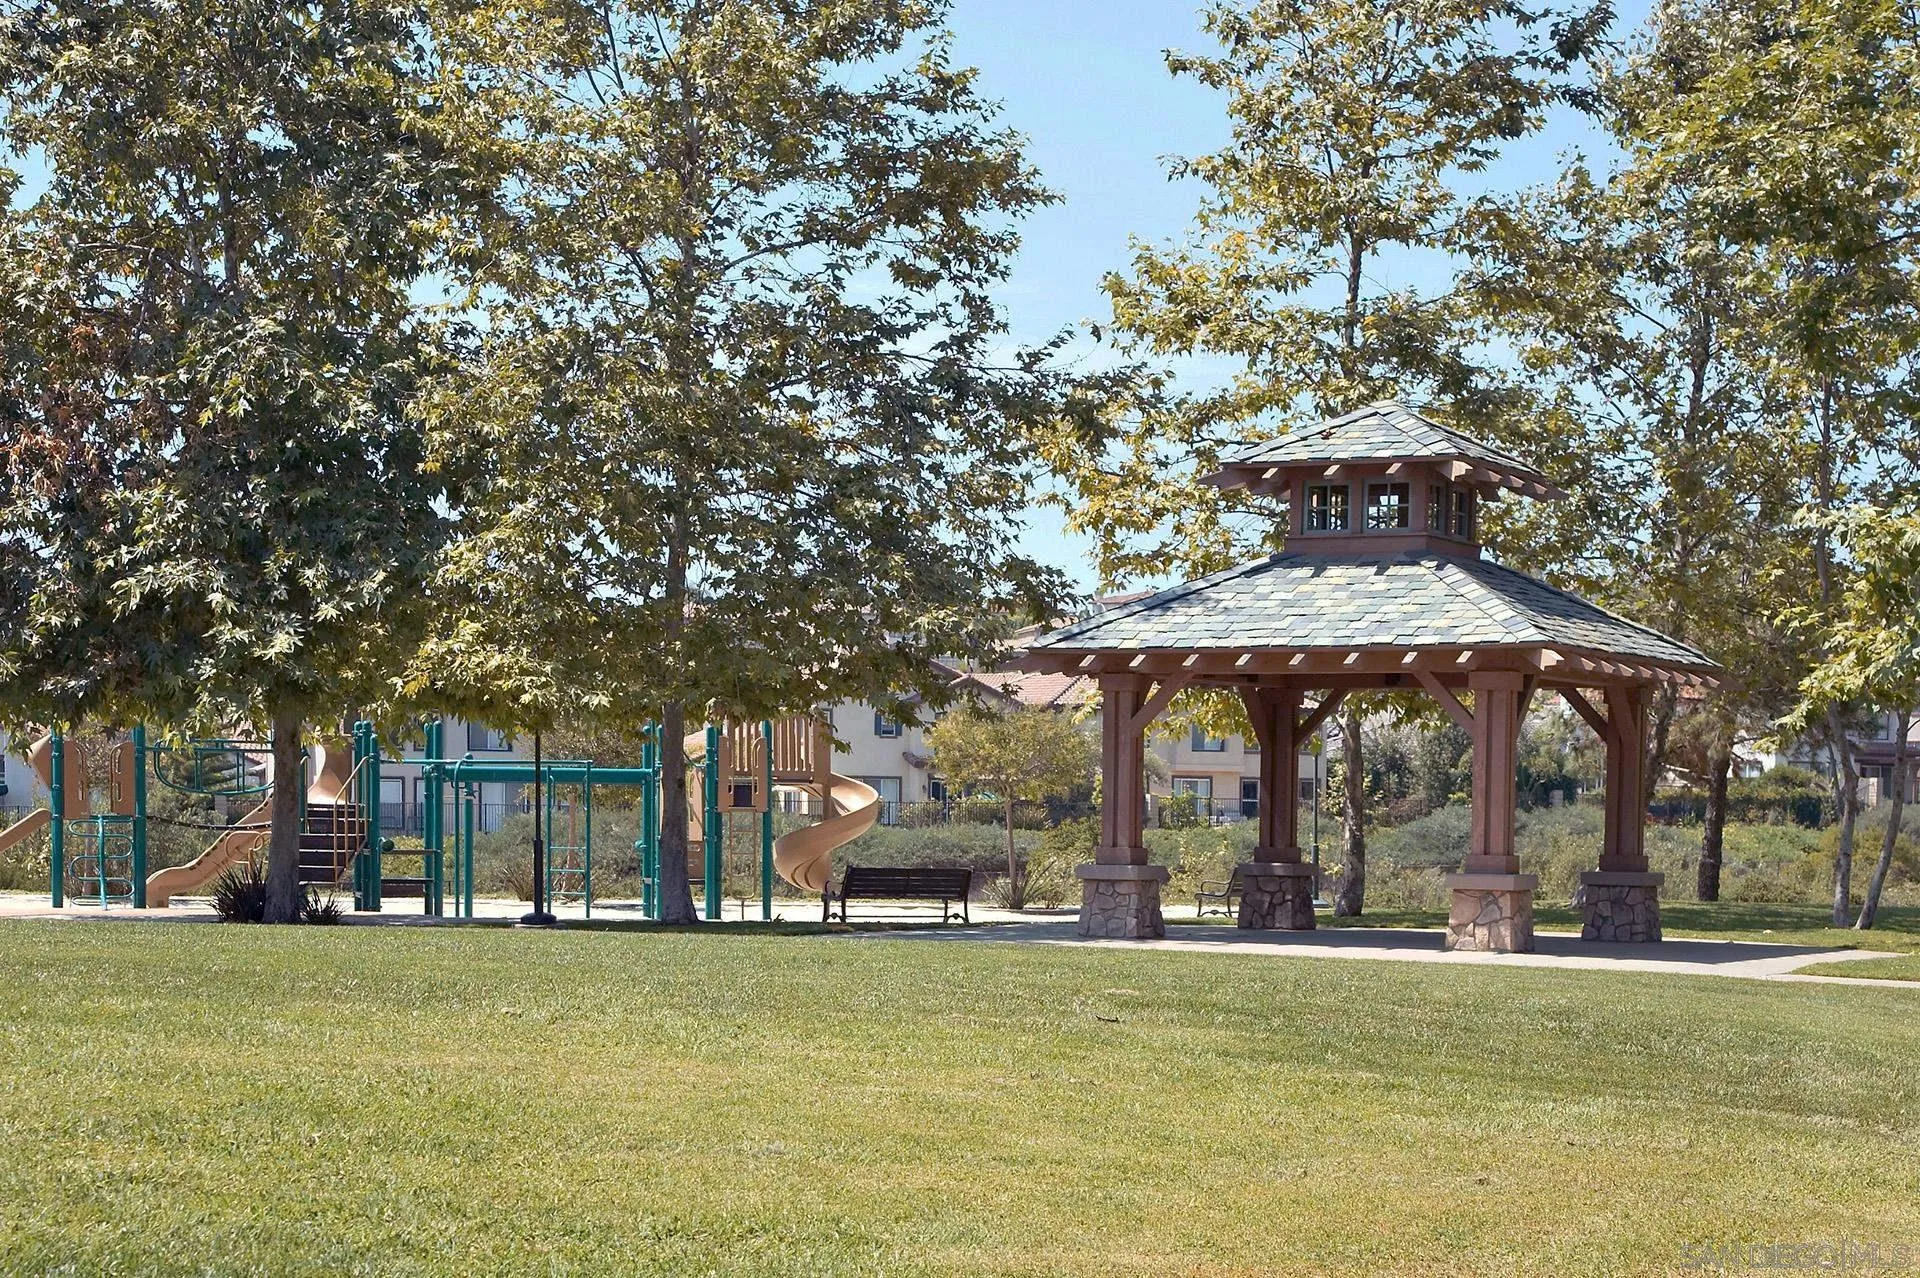
Community park with a wooden gazebo, playground, and mature trees.
Two-story stucco home with a tile roof, double garage, and palm-lined landscaping.
SEE ALL PHOTOS
Open-plan living room and kitchen with plantation shutters, wood floors, and a large island.
Two-story stucco home with a tile roof, palm trees, and an attached garage.
Home entrance with dark green double doors, shuttered windows, and landscaped planters.
Bright entry foyer with white double doors, plantation shutters, hardwood floors, and a staircase beside the living room.
Bright foyer with a sweeping carpeted staircase, white railings, and hardwood floors.
Living room with a stone fireplace, dark built-in cabinetry, shuttered windows, and neutral seating.
Bright kitchen with white cabinetry, a dining table, and French doors opening to a garden.
Bright kitchen with white cabinets, granite counters, a central island, and stainless steel double ovens.
Bright kitchen with white cabinets, granite counters, subway tile, and a stainless steel range hood.
Dining room with a dark wood table, upholstered chairs, plantation shutters, and a chandelier.
Bright staged living room with white sofas, plantation shutters, and a light wood coffee table.
Bright staged living room with white seating, green accents, a light wood coffee table, and an arched mirror.
Staged home office with a black desk, patterned rug, and large window with blinds.
Bathroom with granite vanity, blue tile backsplash, and framed swan artwork.
Bright staged bedroom with a large bed, tray ceiling, and windows overlooking trees.
Staged bedroom with a patterned bed, three shuttered windows, and a tray ceiling.
Bathroom with a built-in soaking tub, glass-enclosed shower, and gray double vanity.
Bathroom with a glass-enclosed shower, built-in soaking tub, and gray vanity.
Staged bedroom with a striped bedspread, patterned rug, and ceiling fan.
Bathroom with a long white vanity, mirrored wall, and glass-enclosed tub and shower.
Bathroom with a white double vanity and a tiled shower with glass doors.
Bright bedroom with a neatly made bed, patterned pillows, and three windows with blinds.
Bedroom with white bunk beds, a window seat, and a large patterned rug.
Laundry room with white washer and dryer, extensive cabinetry, and a utility sink.
Back patio with an outdoor dining set, string lights, and landscaped garden beside a two-story home.
Furnished outdoor patio with dining set, lounge chairs, string lights, and lush landscaping.
Furnished backyard patio with a large cantilever umbrella, lounge chairs, dining set, and landscaped borders.
Aerial view of tiled-roof homes with solar panels and palm trees.
Aerial view of a tile-roofed home with solar panels, marked by a red arrow.
Aerial view of tiled home roofs covered with solar panels beside a tree-lined street.
Aerial view of the home marked by a red arrow amid neighborhood and hills.
Aerial view of the arrow-marked home, neighborhood, tennis courts, pool, and sports field.
Aerial view of the home marked by a red arrow, with neighborhood and ocean beyond.
Aerial view of a home marked by a red arrow, with ocean beyond.
Aerial view of a home marked by a red arrow, with ocean and neighborhood beyond.
Aerial view of a home marked by a red arrow, with pools and ocean beyond.
Aerial view of the home marked by a red arrow, with neighborhood, tennis courts, and ocean in the distance.
Aerial view of a home marked by a red arrow, with nearby tennis courts and neighborhood homes.
Aerial view of the red-arrow-marked home near community pools and tennis courts.
Curving paved neighborhood trail beside fenced open space, with homes and trees beyond.
Aerial view of community pool, tennis courts, clubhouse, and surrounding homes.
Two fenced blue-and-green tennis courts beside a parking lot and tree-lined grounds.
Aerial view of a community pool and tennis courts surrounded by homes and trees.
Aerial view of a community pool, surrounded by homes, trees, and recreation areas.
La Costa Valley entrance with a stone sign wall, landscaped lawn, and stone arch.
Outdoor tennis courts with green surfaces, black nets, and hillside homes beyond.
Fitness room with Cybex weight machines and exercise benches.
Community park with a wooden gazebo, playground, and mature trees.
Two-story stucco home with a tile roof, double garage, and palm-lined landscaping.
Listed by Compass, Kathy Angello, Listing Contact: 619-742-4800 
For Sale

7915 Vista Palma

7915 Vista Palma, Carlsbad, CA 92009

$2,095,000
Nestled on a quiet cul-de-sac in the highly desirable La Costa Valley, this beautifully maintained 5-bedroom, 4-bathroom residence perfectly blends spacious luxury with an active Southern California lifestyle. Inside, lofty ceilings and abundant natural light showcase an open living area complete with a cozy fireplace and custom built-ins. The chef's kitchen boasts a wealth of cabinetry, expansive counter space, and premium stainless steel gas appliances, all overlooking a lush, private backyard tailored for effortless entertaining. Flexibility highlights the main level, which features a den and a lower-level bedroom and bath ideal for a home office or guest suite. Upstairs, the massive primary retreat serves as a peaceful sanctuary with its elegant tray ceiling, dual sinks, vanity, soaking tub, separate shower, and walk-in closet, alongside three additional spacious bedrooms and two baths. Complete with the incredible financial perk of paid solar, this home sits just steps from the resort-style amenities of the Valley Club--including a pool, spa, tennis and pickleball courts, a fitness center, and walking trails--and places you minutes from top-rated schools, shopping, dining, golf, and the beach. Welcome Home!

11/22/2026 1:00PM - 4:00PM PST

5
beds

4
baths

2,797 Sq.Ft. LIVING AREA

Kathy Angello

Kathy Angello

Bob Angello

Bob Angello

Features & Amenities

Interior

  • total bedrooms5
  • Total bathrooms4
  • full bathrooms4
  • Laundry room Gas, Electric Dryer HU
  • Fireplace FP in Living Room
  • APPLIANCES Dishwasher, Disposal, Garage Door Opener, Microwave, Solar Panels, Built In Range, Double Oven, Gas Oven, Gas Stove, Gas Range, Gas Cooking
  • other interior Features Granite Counters, High Ceilings (9 Feet), Kitchen Island, Recessed Lighting, Remodeled Kitchen, Cathedral-Vaulted Ceiling

Area & Lot

  • Status For Sale
  • OPEN HOUSE

    11/22/2026 1:00PM - 4:00PM PST

  • Living Area2,797 Sq.Ft.
  • Total Area2,797 Sq.Ft.
  • MLS® ID260026701
  • TypeResidential
  • YEAR BUILT2001
  • NeighborhoodCarlsbad
  • View DescriptionEvening Lights, Parklike

Exterior

  • STORIES2
  • Garage Space3.0
  • water SourceMeter on Property
  • utilitiesSewer Connected
  • PoolAssociation, Below Ground, Community/Common, Exercise, Lap
  • roofTile/Clay
  • parkingAttached
  • HEAT TYPEForced Air Unit
  • AIR CONDITIONINGCentral Forced Air
  • sewerSewer Connected
  • HOA AmenitiesClub House, Gym/Ex Room, Meeting Room, Playground, Pool, Rec Multipurpose Room, Spa, Weight Limit
  • security FeaturesCarbon Monoxide Detectors, Security System, Smoke Detector

Financial

  • Sales Price$2,095,000
  • HOA $170/mo
View Virtual Tour
Two-story stucco home with a tile roof, palm trees, and an attached garage.

Schedule a Showing

We would love to show you our beautiful property. Please select your preferred date and time below. An agent will be in touch shortly to confirm your appointment.

Schedule a Showing

We would love to show you our beautiful property. Please select your preferred date and time below. An agent will be in touch shortly to confirm your appointment.

Thank you for your interest in 7915 Vista Palma, Carlsbad, CA 92009. We are reviewing your request and will be in touch shortly!

Mortgage Calculator

Estimate your monthly mortgage payment, including the principal and interest, property taxes, and HOA. Adjust the values to generate a more accurate rate.

All estimates are provided for informational purposes only. Actual amounts may vary.
$0,000 Your Payment 20 15 65
$0,000 Your Payment

Carlsbad

33.1644° N, 117.3411° W

Explore

Open the Door to Possibilities

At Team Angello, we’re dedicated to making your real estate journey as exciting and rewarding as possible. From the initial consultation to closing day, let us guide you every step of the way.

Follow Us on Instagram